
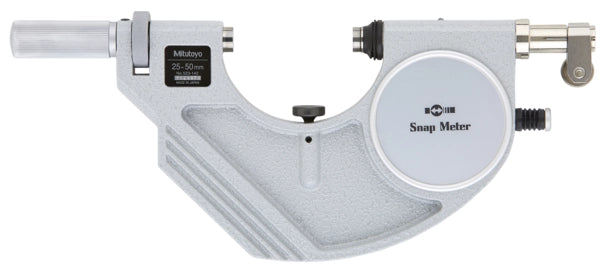
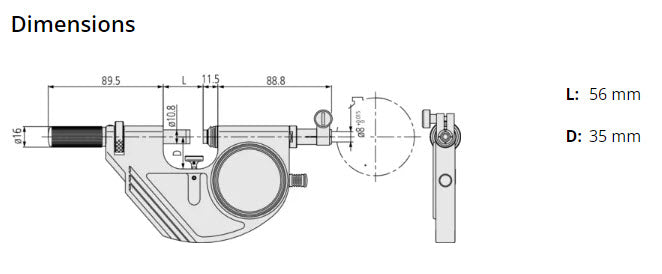
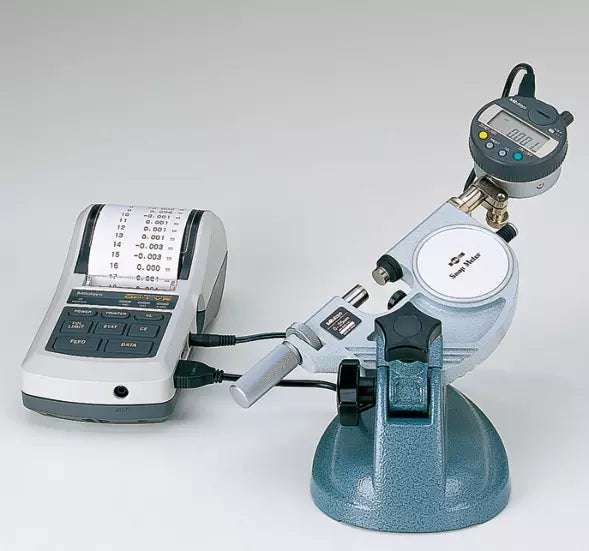
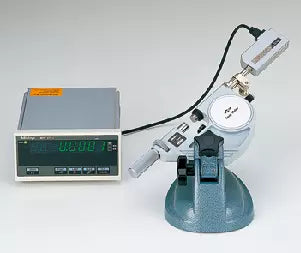
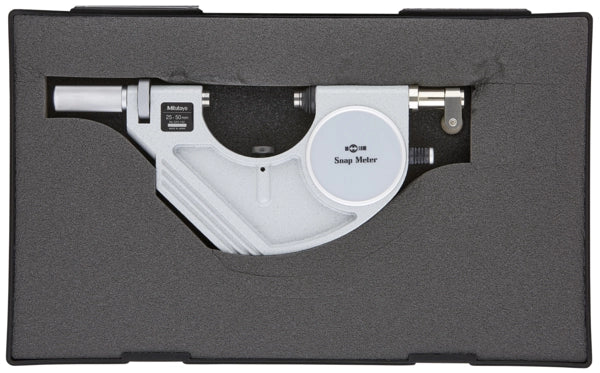
Snap Meter 523-142

Mitutoyo SKU: 523-142

List price: €622.00 Offer price: €482.00 Excluding VAT

Optional Services

Supplied with a UKAS calibration certificate. Gauge is in stock; calibration adds 7–10 working days.
The setting standard is calibrated separately from the micrometer.
Add your Gauge ID, asset/serial number, company name, logo or QR code.

Optional Accessories

Select any accessories you require. Click a part number to view the accessory details.

Micrometer Stand, Adjustable Angle Type 156-101-10
Part number: 156-101-10  → View product
Micrometer Stand, 45° Angle Type for Micrometer 0-50mm/0-2" 156-105-10
Part number: 156-105-10  → View product
MMI-10 Micrometer Checker on a stand Metric 10-piece Set 2.5, 5.1, 7.7, 10.3, 12.9, 15.0, 17.6, 20.2,22.8 & 25.0 mm
Part number: MMI-10  → View product
MMI-8 Micrometer Checker on a stand Metric Metric 8-pieces set 3.1, 6.5, 9.7, 12.5, 15.8, 19.0, 21.9 & 25.0 mm
Part number: MMi-8  → View product
Gauge Block Set, Metric, JCSS Cert., ISO
Part number: 516-106-10  → View product
Optical Parallels Set, Metric 0-25mm 157-903
Part number: 157-903  → View product
Mitutoyo 04AZA124 Workpiece Stopper Indicating Micrometer 23mm
Part number: 04AZA124  → View product
Mitutoyo 04AZA125 Workpiece Stopper Indicating Micrometer 20.5mm
Part number: 04AZA125  → View product
Mitutoyo 04AZA126 Workpiece Stopper Indicating Micrometer 15mm
Part number: 04AZA126  → View product
This Snap Gauge designed to mount an indicator to suit the measurement application, and offers the following benefits:
  • It‘s ideal for rapidly inspecting workpieces, especially cylindrical, in batch or mass production situations, when you need an indication of where a measurement falls within the tolerance band.
  • You can set it with external length standards such as block gauges.
  • Easy-to-operate retracting button.
Digital/Analog:
Analog
Delivered:
Including box, workpiece rest, setting standard, without indicator
Inch-Metric:
Metric
Range:
25 - 50 mm
Anvil retracting stroke:
2 mm
Repeatability:
0.4 µm
Flatness:
0,3 μm
Parallelism:
0,6 μm
Measuring face:
Carbide-tipped, micro-lap finish ø10.8 mm
Measuring spindle:
ø10,8 mm
Measuring force:
5 - 10 N
Mass:
810 g

No technical information is currently available.

No application information is currently available.

Why Choose Inspection Equipment
Fast Dispatch Orders dispatched quickly from our extensive warehouse stock.
46 Years of Experience Established in 1980 with decades of metrology expertise.
Technical Support Experienced specialists available before and after your purchase.
25,000+ Products One of Ireland’s largest ranges of precision measurement equipment.
Expert Advice We will help you select the right instrument for your application.
Need help choosing the right product?

Related Products

Recently viewed