
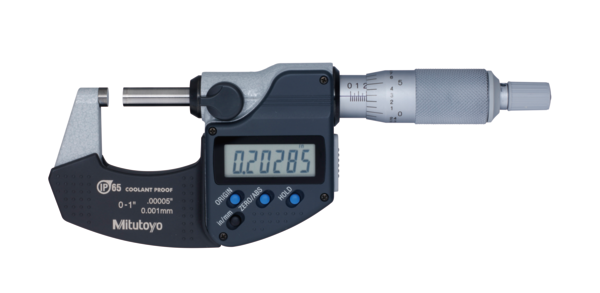


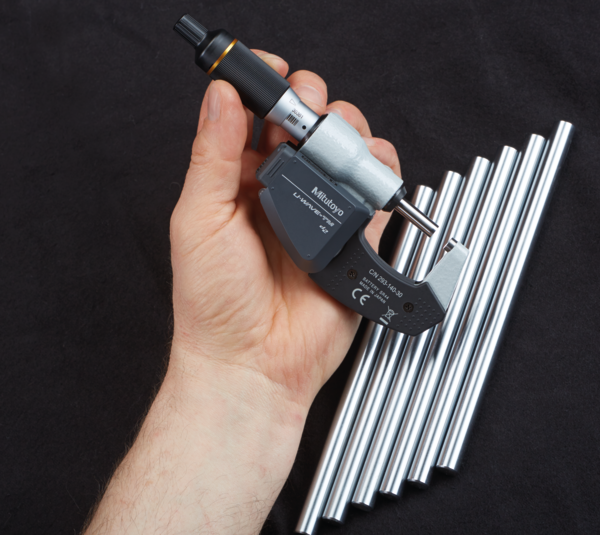
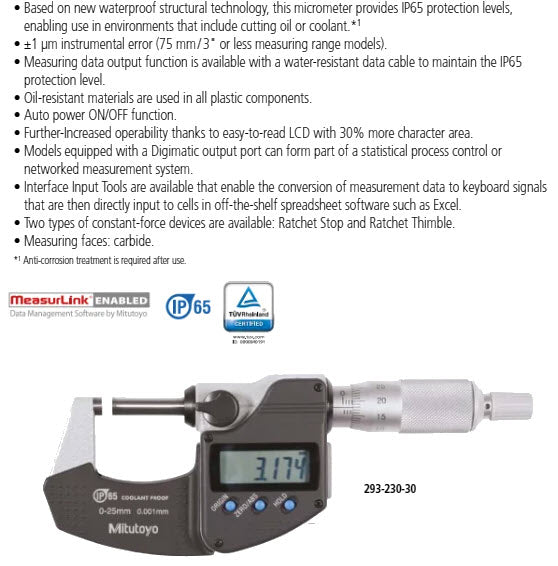
Mitutoyo Digital Micrometer IP65, Inch/Metric 0-25mm/ 0-1", without Output, Ratchet Thimble 293-344-30

Mitutoyo SKU: 293-344-30

List price: €285.00 Offer price: €199.00 Excluding VAT

Optional Services

Supplied with a UKAS calibration certificate. Allow 7-10 working days for the calibration
Add your Gauge ID, asset/serial number, company name, logo or QR code.

Optional Accessories

Select any accessories you require. Click a part number to view the accessory details.

Micrometer Stand, Adjustable Angle Type 156-101-10
Part number: 156-101-10  → View product
MHC 600-1002 Micrometer Stand with magnetic base, For Mic. under 4" or 100mm
Part number: 600-1002  → View product
MHC 7PC MICROMETER ANVIL SET FOR USE ON MICROMETERS 600-0107
Part number: 600-0107  → View product
Optical Parallels Set, Metric 0-25mm 157-903
Part number: 157-903  → View product
Gauge Block Set, Metric, JCSS Cert., ISO
Part number: 516-106-10  → View product
Mitutoyo Ball Attachment 0,2" for 6,35mm Spindle 101468E
Part number: 101468E  → View product
Mitutoyo Ball Attachment 5mm for 6,35mm Spindle 101468M
Part number: 101468M  → View product
MMI-10 Micrometer Checker on a stand Metric 10-piece Set 2.5, 5.1, 7.7, 10.3, 12.9, 15.0, 17.6, 20.2,22.8 & 25.0 mm
Part number: MMI-10  → View product
MMI-8 Micrometer Checker on a stand Metric Metric 8-pieces set 3.1, 6.5, 9.7, 12.5, 15.8, 19.0, 21.9 & 25.0 mm
Part number: MMi-8  → View product
Continue comparing alternatives

Return to the original comparison menu to review another equivalent product. Your selected sorting order will be preserved.

← Back to the full alternatives menu
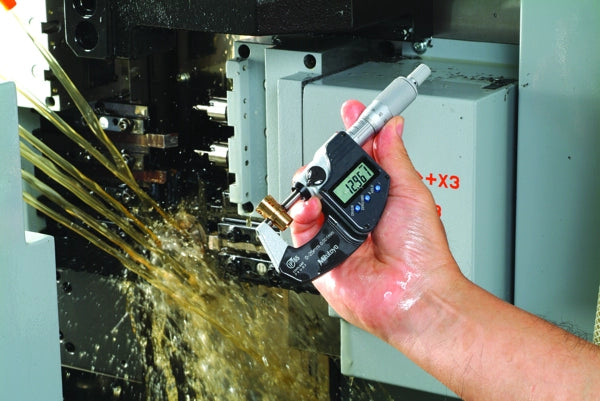
A Mitutoyo waterproof digital micrometer suitable for use in the presence of coolant or cutting oil. The highly stable frame incorporates a heat shield to preserve accuracy over extended measuring sessions. A ratchet thimble guarantees repeatable measurement.
Digital/Analog:
Digital
Delivered:
Including box, spanner, SR44 battery, certificate of inspection
Inch-Metric:
Inch/Metric
Range:
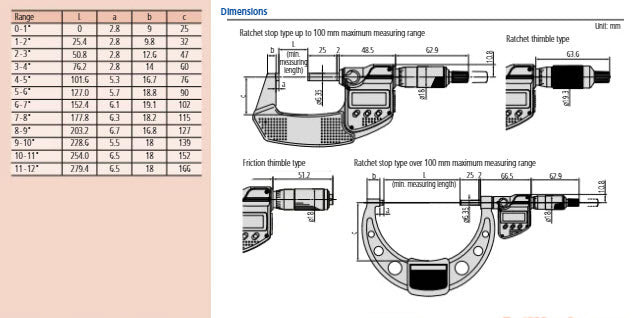
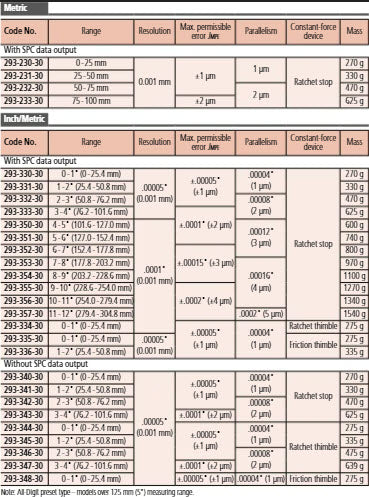
0 - 1 "/0-25mm
Digital step:
0,00005"/0,001 mm
Max.
Permissible Error
J MPE:
±0,00005"
Flatness:
0,000012"
Parallelism:
0,00004"
Display:
LCD, character height 7.5 mm
Measuring face:
Carbide-tipped, micro-lap finish
Measuring spindle:
With spindle lock, ø6,35 mm, spindle pitch 0,5 mm
Scale:
Thimble and sleeve satin chrome finish, ø18 mm
Measuring force:
5 - 10 N
Power supply:
1 battery SR-44
Battery life:
Approx. 2.4 years for models ≤4"
1.2 years for >4"
ABS / INC (INC ZERO):
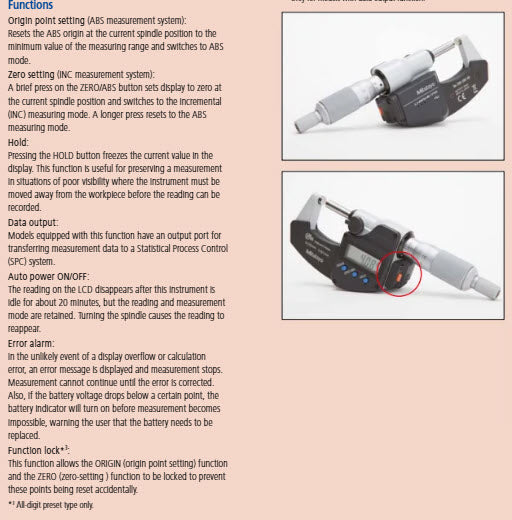
Yes
Auto Power OFF after 20 min. non use:
Yes
Low voltage alarm:
Yes
Function lock:
Yes
HOLD:
Yes
2 x PRESET (over 100 mm):
Yes
Mass:
280 g

Technical information will be added shortly.

Application information will be added shortly.

Why Choose Inspection Equipment
Fast Dispatch Orders dispatched quickly from our extensive warehouse stock.
46 Years of Experience Established in 1980 with decades of metrology expertise.
Technical Support Experienced specialists available before and after your purchase.
25,000+ Products One of Ireland’s largest ranges of precision measurement equipment.
Expert Advice We will help you select the right instrument for your application.
Need help choosing the right product?

Related Products

Recently viewed