
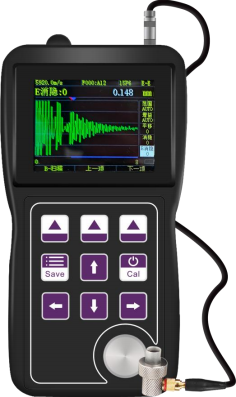
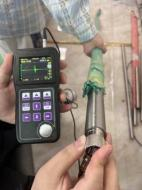
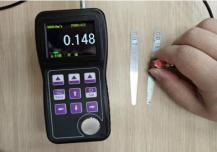
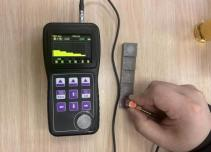


UT7000 ultrasonic thickness gauge developed and produced by our company adopts OLED color screen ,which has the functions of built-in A-scan snapshot and B-scan thickness function,thickness measurement through coating, large capacity data storage and so on. Based on the principle of ultrasonic measurement, it is a portable industrial nondestructive testing instrument with high precision and high resolution.
The instrument can be widely used in manufacturing, metal processing, chemical industry, commodity inspection and other testing fields. In addition to accurately measuring all kinds of plates and processed parts, it can also monitor all kinds of pipes and pressure vessels in production equipment to monitor their thinning degree after corrosion in the process of use. It is a necessary instrument in the nondestructive testing industry.
All models of this series of instruments are equipped with A-scan snapshot function as standard, which can help users better control the measurement and avoid
wrong measurement caused by the factors of the material itself. This thickness gauge has the function of measuring through the coating: when there is a coating or paint layer on the surface of the measured material, the actual thickness of the workpiece substrate can be obtained without grinding and damaging the surface coating of the workpiece.
Product Features
- Supports two thickness units: mm and inch
- Supports scheduled automatic shutdown and standby sleep
- The brightness of the screen can be adjusted to adapt to different measurement environments
- When the probe is coupled with workpiece,the thickness value is displayed in white font
- Extreme value mode: capture the maximum and minimum value during the measurement process
- Large capacity data storage function: it can store 90000 thickness values(optional)
- It can penetrate the coating on the surface of the workpiece and directly measure the substrate thickness of the workpiece (optional)
- Auto-Gain and Auto-Gate: The automatic measurement echo is displayed on the A-scan interface
- When the measured value changes from green to white, it will be accompanied by a buzzer tone
- Thickness alarm: the alarm thickness limit can be set, and the thickness reading color can be changed dynamically during alarm
- B-scan thickness function: The user can directly observe the change of the thickness of the workpiece with time on the screen
- Difference mode: obtain the difference between the current measured thickness and the nominal thickness and the percentage between the difference and the nominal thickness
- User-selectable measurement resolution: X.XXX, X.XX and X.X in metric, X.XXXX, X.XXX and X.XX in imperial
- A-scan snapshot function: The users can directly see ultrasonic signal waveform on the screen to verify whether the thickness reading is correct、analyse the cause of the problem and help users find a solution to the problem
Basic Parameters
|
Bandwidth |
1MHz~20MHz |
|
Receiving gain |
96dB,step pace1dB or 6dB |
|
Filter |
Broadband,5M,10M,15M |
|
Update rate |
4Hz、8Hz、16Hz、24Hz |
|
Resolution |
X.X(0.1mm)、X.XX(0.01mm)X.XXX(0.001mm) |
|
Measuring range |
0.15~3200mm(Longitudinal wave carbon steel) |
|
View mode |
Normal, difference, maximum value capture |
|
Detection mode |
Full wave, positive half wave, negative half wave, RF, Invert to RF |
|
Measurement mode |
P-E(pulse-echo)、E-E(echo-echo) |
|
Calibration mode |
Automatic zero point calibration, automatic sound velocity calibration |
|
Data storage |
520 files can be saved, and each file can record 252 sets of thickness values |
|
Auxiliary functions |
Auto Gain, Auto Range, Auto Blanking E, Auto Freeze, Auto Shutdown (Hibernation),Buzzer alarm, upper computer communication |
|
Probe interface |
DUAL LEMO-00C5 |
|
Probe type |
single crystal、double crystal |
|
Pulse mode |
Square waves, two-sided waves |
|
Transmit voltage |
25~300V,25V step pace |
|
Pulse width |
25~300ns,5ns step pace |
|
Output interface |
MINI USB,data export to the host computer |
|
Input method |
Key combination input,support short press and long press recognition |
|
Display screen |
2.4-inch 320×240 IPS_LCD |
|
Battery |
Two 1.5V AA batteries |
|
Size |
153mm×76mm×37mm |
|
Weight |
228g,no battery |
|
Language |
Chinese,English |
|
Unit |
Metric system, English system |
|
Working temperature range |
-10℃~55℃ |
No technical information is currently available.
No application information is currently available.
No videos or documents are currently available.

SS - Product Addons
Select product(s) to see addons appear.
This message only appears in theme editor.