
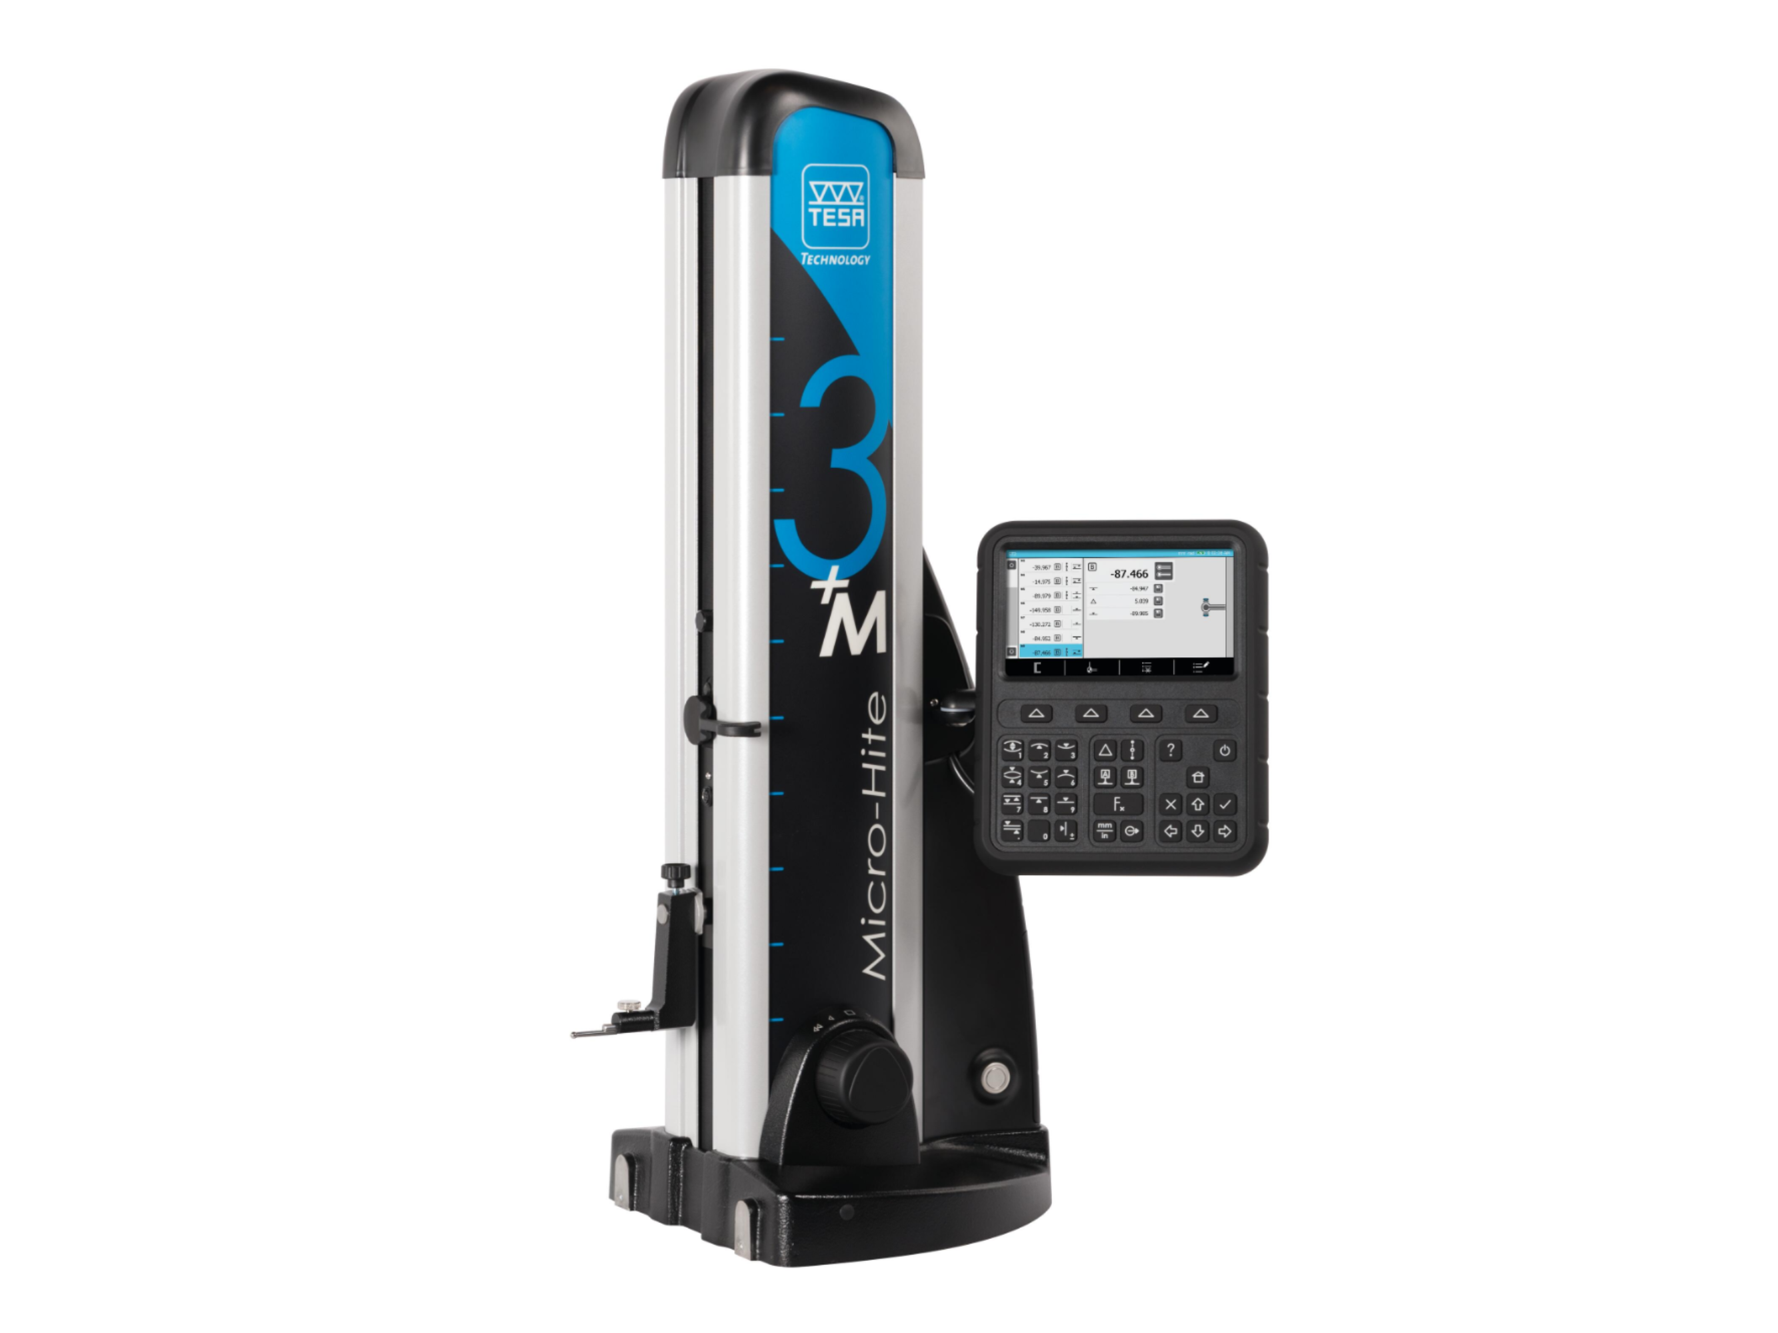
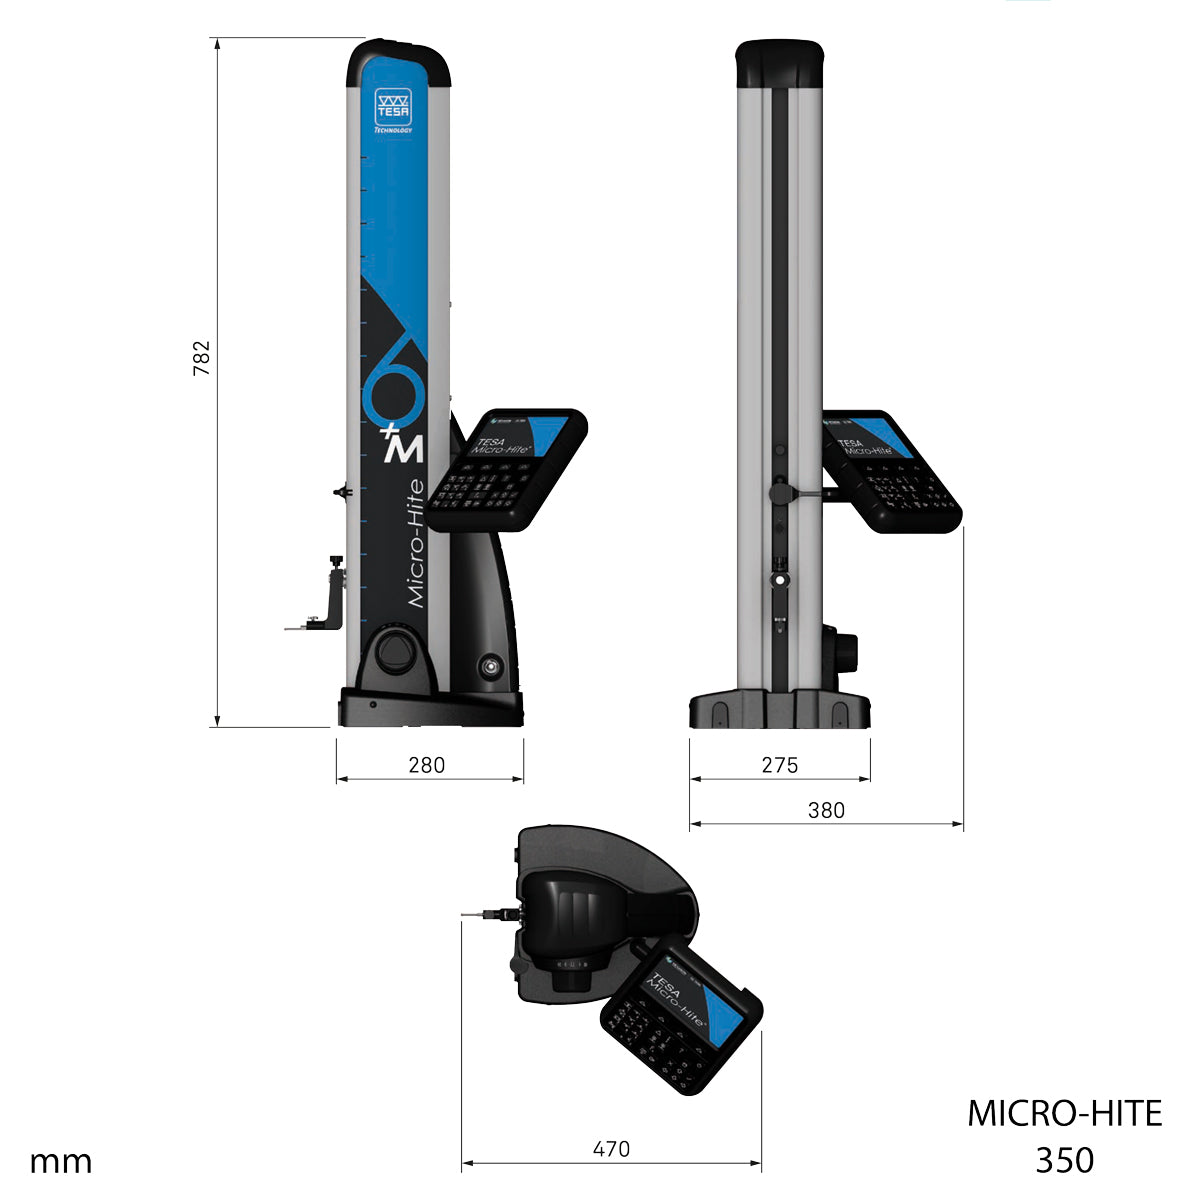
Micro-Hite 350+M Digital Height Gauge 0-350mm/0-14" 00730079

Tesa SKU: 00730079

List price: €9,861.25 Offer price: €8,437.50 Excluding VAT

Optional Services

Supplied with a UKAS calibration certificate. Gauge is in stock; calibration adds 7–10 working days.
Add your Gauge ID, asset/serial number, company name, logo or QR code.


Tesa Micro-Hite 350+M Digital Height Gauge (0-350mm Range) 00730079

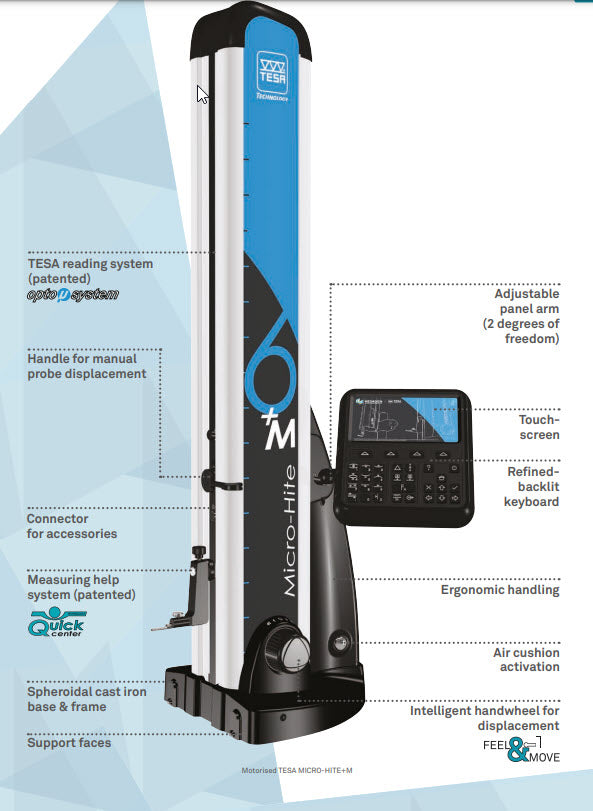
The motorized gauge MICRO-HITE+M is distinguished first of all by its exclusive patented hand-wheel for displacement (FEEL&MOVE technology) that combines fast probe positioning with fluid execution of a measurement sequence. Universal machine developed for workshops and for laboratories that can be integrated as close as possible to the user. Indeed, the robustness of its cast iron base and frame make it to a reliable instrument that guarantees an excellent repeatability and precision in any kind of conditions. It is not only equipped with 1D basis functions, but also with advanced measuring modes (angle, programming, 2D, ...) that are welcome when certain metrological requirements become more constraining. With the integrated patented QUICKCENTER technology, the height gauge gives clear indications not only when certain capturing simple points but they become a proven advantage for the determination of the culmination points. Each MICRO-HITE+M is delivered with a free measuring certificate SCS (Swiss Calibration Service) avoiding any additional extra cost due to a re-certification of the instrument directly after purchase.

Digital Height Gauge Features

  • Coefficient of linear expansion: 11.5 x 10⁻⁶ K-1
  • Zero fixed
  • Cast iron base & frame
  • Power supply: Power connection, Rechargeable interchangeable battery
  • Function(s): Manual displacement of the measuring probe
  • Autonomy: 8 hours (with a battery block), Infinite (with 2 battery blocks)
  • Inch/metric
  • SCS calibration certificate included as standard
  • Range: 0-365mm (14″)
  • Application range: 520mm (20”)
  • Resolution: 0.01 (0.001″)/0.001mm (0.0001″)/0.0001mm (0.00001″)
  • Accuracy: 0.0018mm + 0.002mm L (0.00010″ + 0.000002″L)
  • Repeatability limit: On surface: ≤ 0.0005mm (0.000025″), On arc: ≤ 0.001mm (0.00005″)
  • Measuring force: 1.6 ± 0.25 N
  • Coefficient of linear expansion: 11.5 x 10⁻⁶ K-1
  • Max. permissible perpendicularity error: Frontal: 0.005mm (0.0002”) Lateral: 0.005mm (0.0002”)
  • Data output: TLC, USB
  • Motorised
  • Zero fixed
  • Cast iron base & frame
  • Air cushion system
  • Power supply: Power connection, Rechargeable interchangeable battery
  • Function(s): Manual displacement of the measuring probe
  • Autonomy: 8 hours (with a battery block), Infinite (with 2 battery blocks)
  • Inch/metric
  • SCS calibration certificate included as standard
  • MPN: 00730079

Key Applications

  • Height & Depth Measurement: Measuring vertical dimensions, steps, and depths on mechanical components.
  • Internal & External Diameters: Finding hole centers, shaft sizes, and culmination points (max/min/center) automatically using embedded software.
  • Perpendicularity & Parallelism: Checking geometric tolerances and coaxiality errors on machined parts.
  • Layout & Scribing: Marking precise reference lines directly onto metal or composite workpiece
Why Choose Inspection Equipment
Fast Dispatch Orders dispatched quickly from our extensive warehouse stock.
46 Years of Experience Established in 1980 with decades of metrology expertise.
Technical Support Experienced specialists available before and after your purchase.
25,000+ Products One of Ireland’s largest ranges of precision measurement equipment.
Expert Advice We will help you select the right instrument for your application.
Need help choosing the right product?

Related Products

Recently viewed