
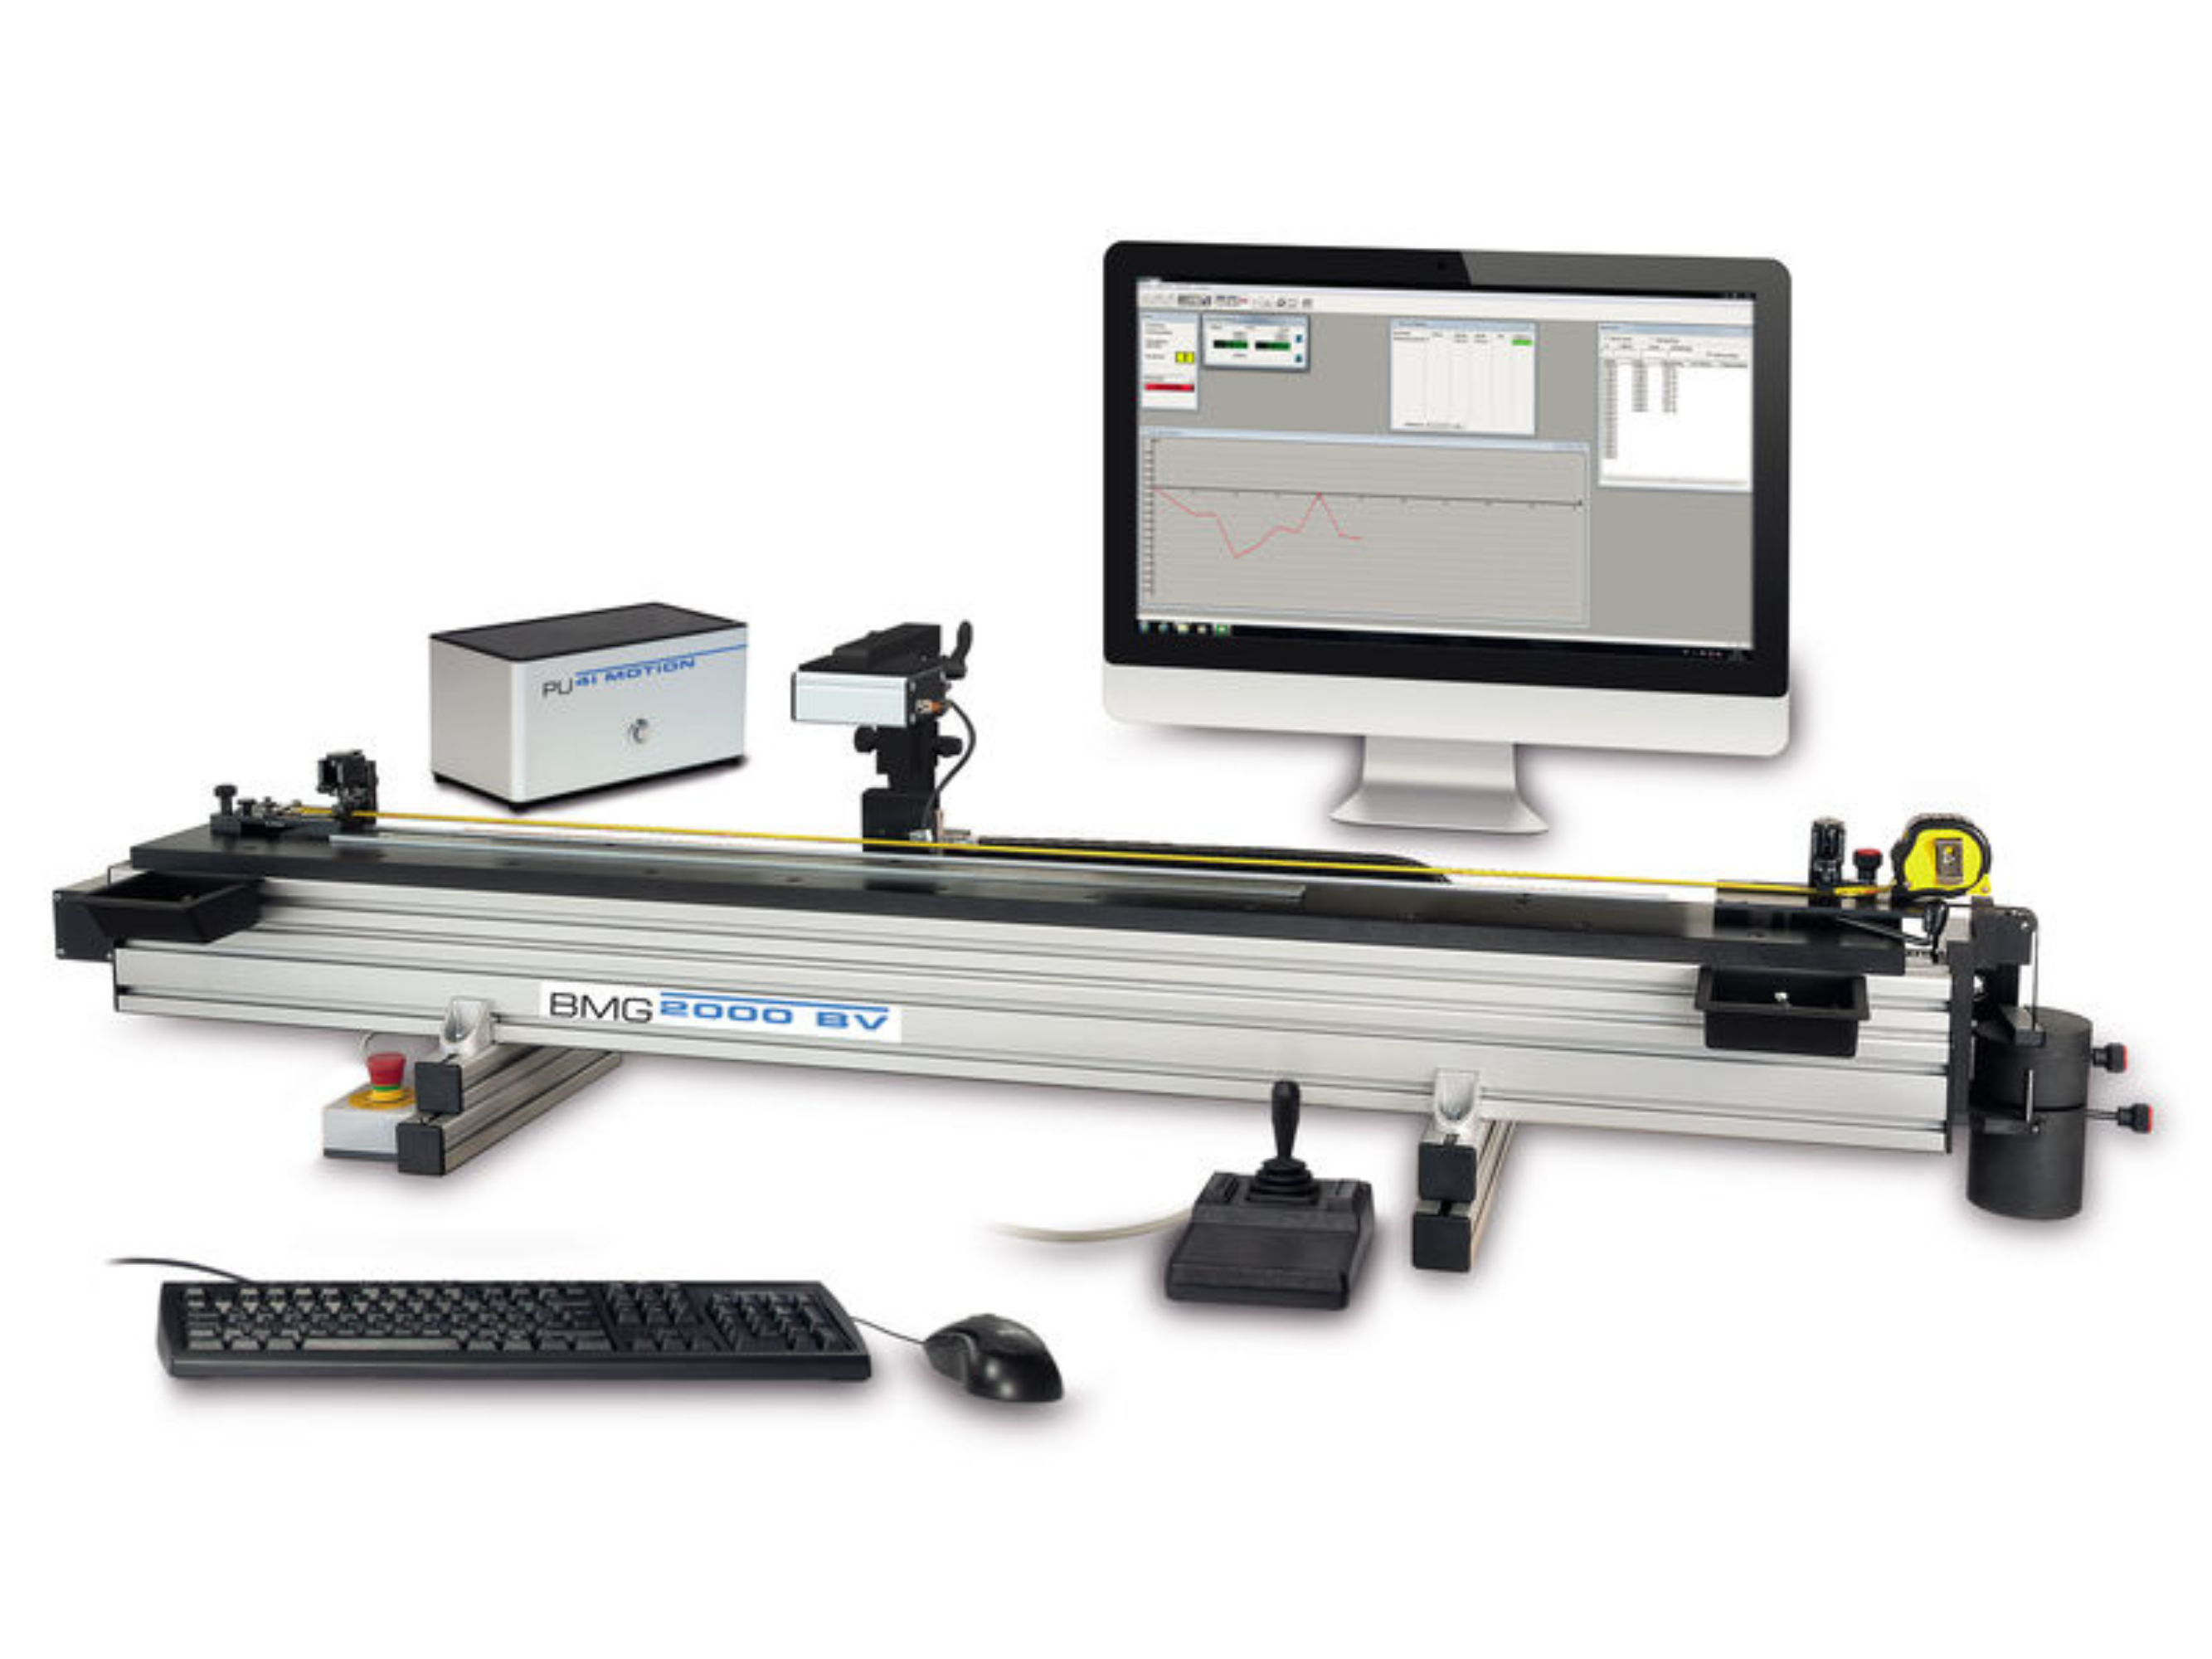



Steinmeyer BMG BV Semi-automatic Measuring Tape Calibrator
The tapeline measuring device enables fully automatic calibrations and testing of tapelines, straight edges, yardsticks and all test objects with scales.
Measuring tape calibrator for semi- automatic calibration of
- Tape measures in winder frames
- Frame tape measures
- Precision rulers
- Working measuring sticks
- Folding meter
- and as special measuring device for long, thin and flexible samples
Suitable for calibration labs and production measurements
System description
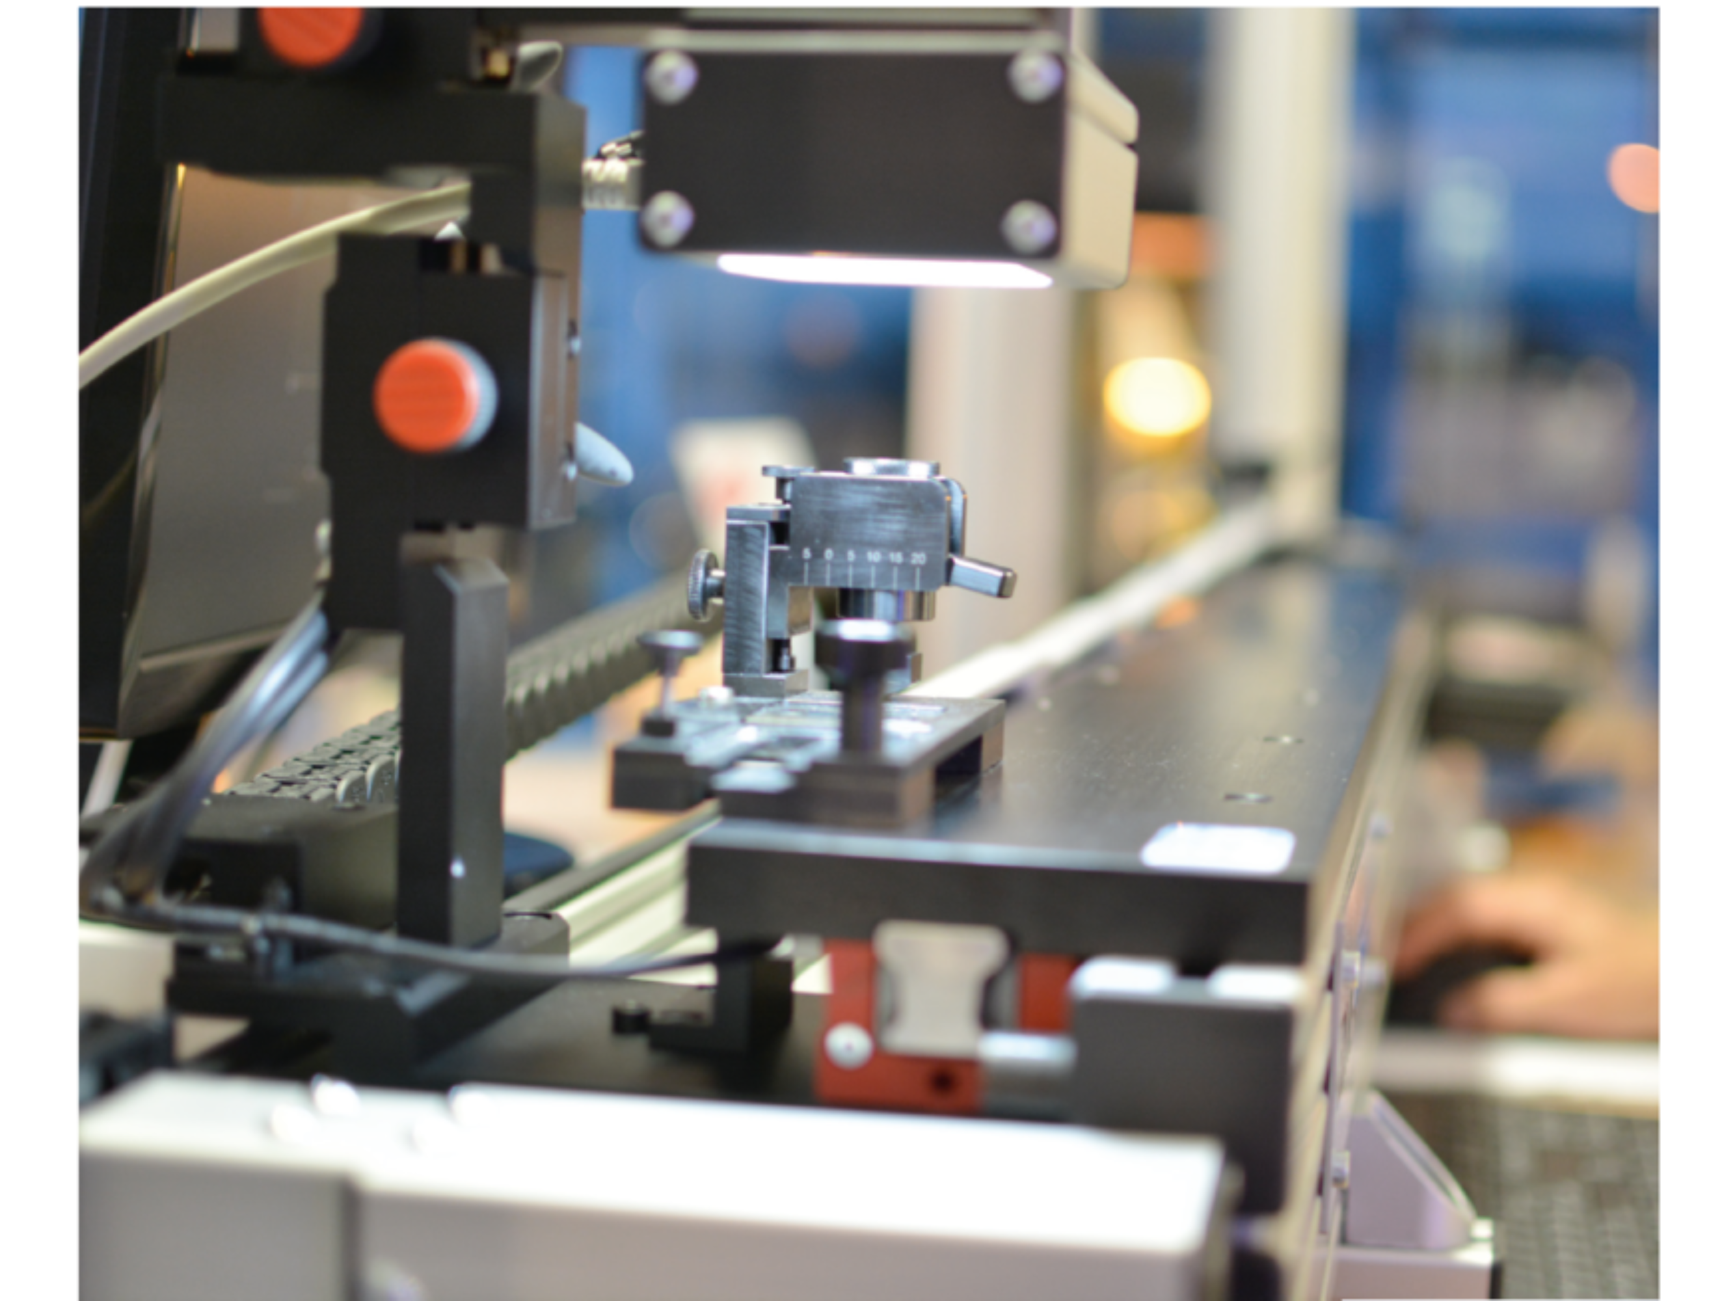
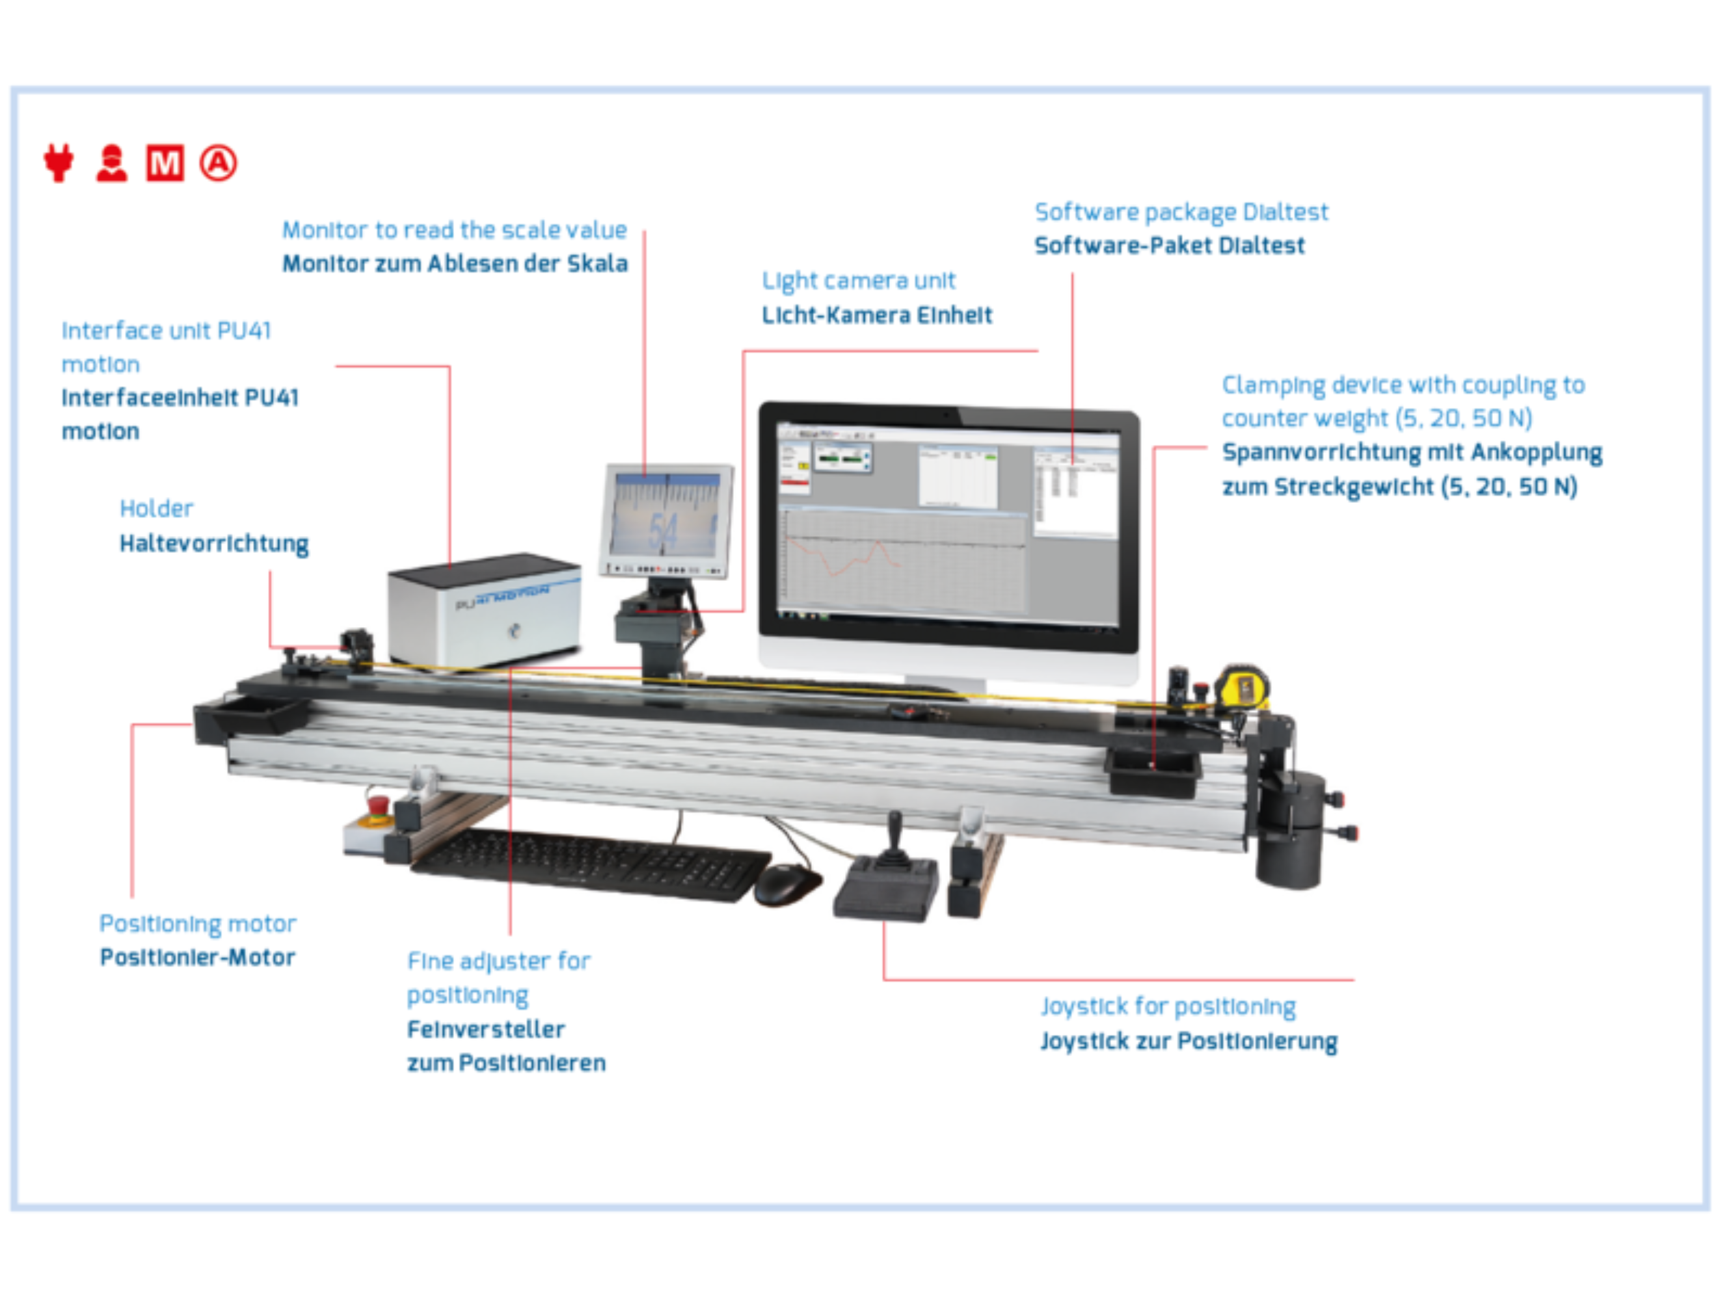
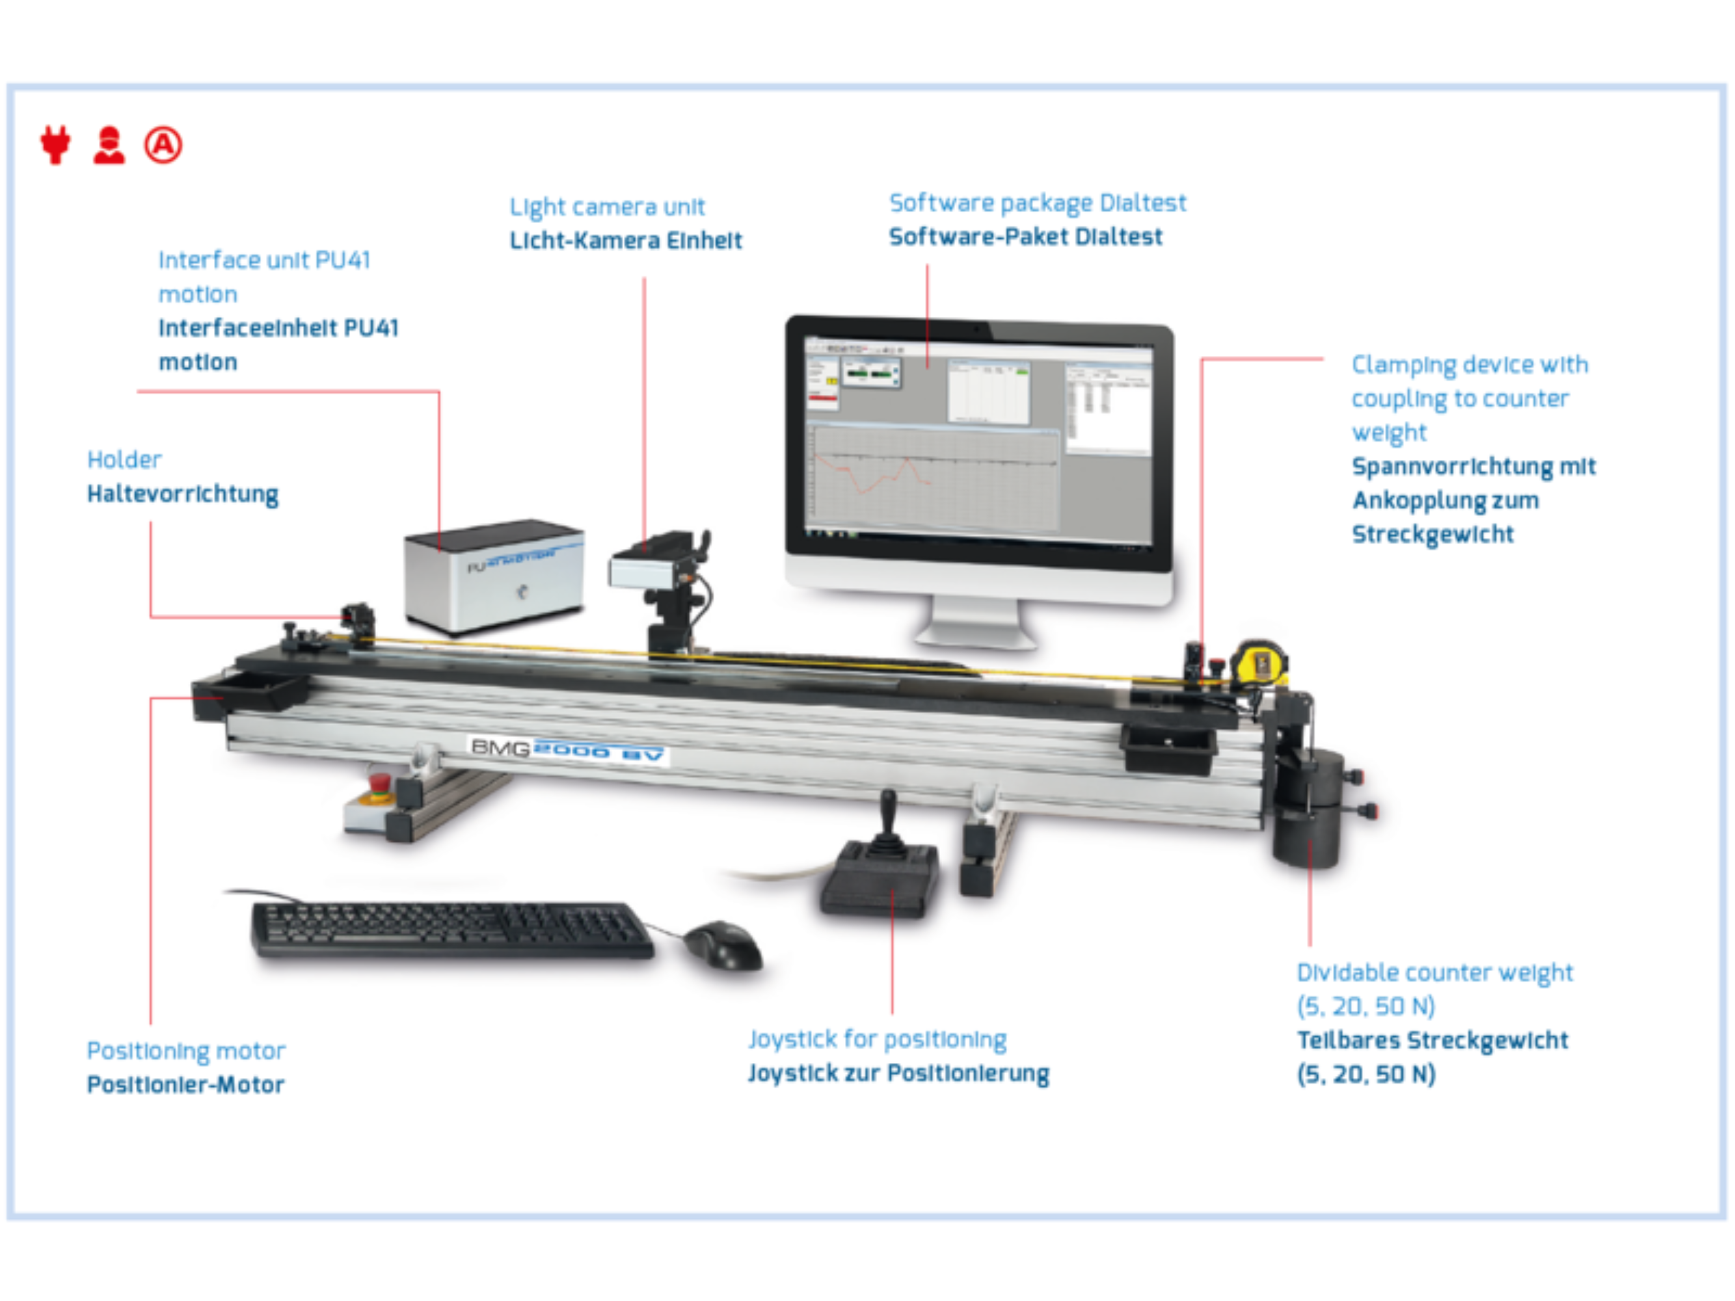
The measuring tape calibrator BMG 2000 BV, 3000 BV and 5000 BV automatically tests any type and version of measuring tapes, rulers and measuring sticks. The high-resolution CCD camera independently records the division of the specimen which has to be compared with the target value and is then logged in the software.
The measuring tape calibrator can be positioned on a table or fitted to a wall thanks to its decentral set-up. Longer tape measures are easily transformed. The software independently finds the position point and continues to test.
The measurements are visualised on the analysis unit and transmitted to the measuring and analysis software using the integrated interface. This ensures efficient testing and calibration of tape measures and scales.
Pre-positioning for the target value occurs for the semiautomatic version of the tape measure device. The exact measuring line is adjusted visually to the camera monitor using the adjustment screw. The result is then transmitted using the remote control.
Technical data
- Resolution 1 µm
- Tensile load 5 N / 20 N / 50 N
- Clamping range device-dependent
- Error limit 2000 mm < 0,05 mm / 3000 mm < 0,07 mm / 5000 mm < 0,09 mm
- Weight 2000 mm = 78 kg / 3000 mm = 113 kg / 5000 mm = 170 kg
Benefits
- Either as semi-automatic measuring system with motorized pre-positioning of the measuring points or fully automatic measuring system with software connection
- Possible to connect to all current data management systems for computer-aided calibration and analysis, automatic recording and logging
- Direct measurement comparison with highly accurate measuring system
- Easy to use thanks to measuring systems with CCD camera and automatic positioning
- Optional extensions
- Adherence to Abbe‘s comparator principle to realise highest measuring precision; the measuring system is located directly underneath the specimen
- Digital incremental measuring system with 1 µm resolution as solid measure
- Use of dividable counter weight allows to realise counter forces of 5, 20 and 50 N depending on requirement
- Robust measuring set-up and practical design, user friendly setting of tape scaling
No technical information is currently available.
No application information is currently available.
No videos or documents are currently available.

SS - Product Addons
Select product(s) to see addons appear.
This message only appears in theme editor.