
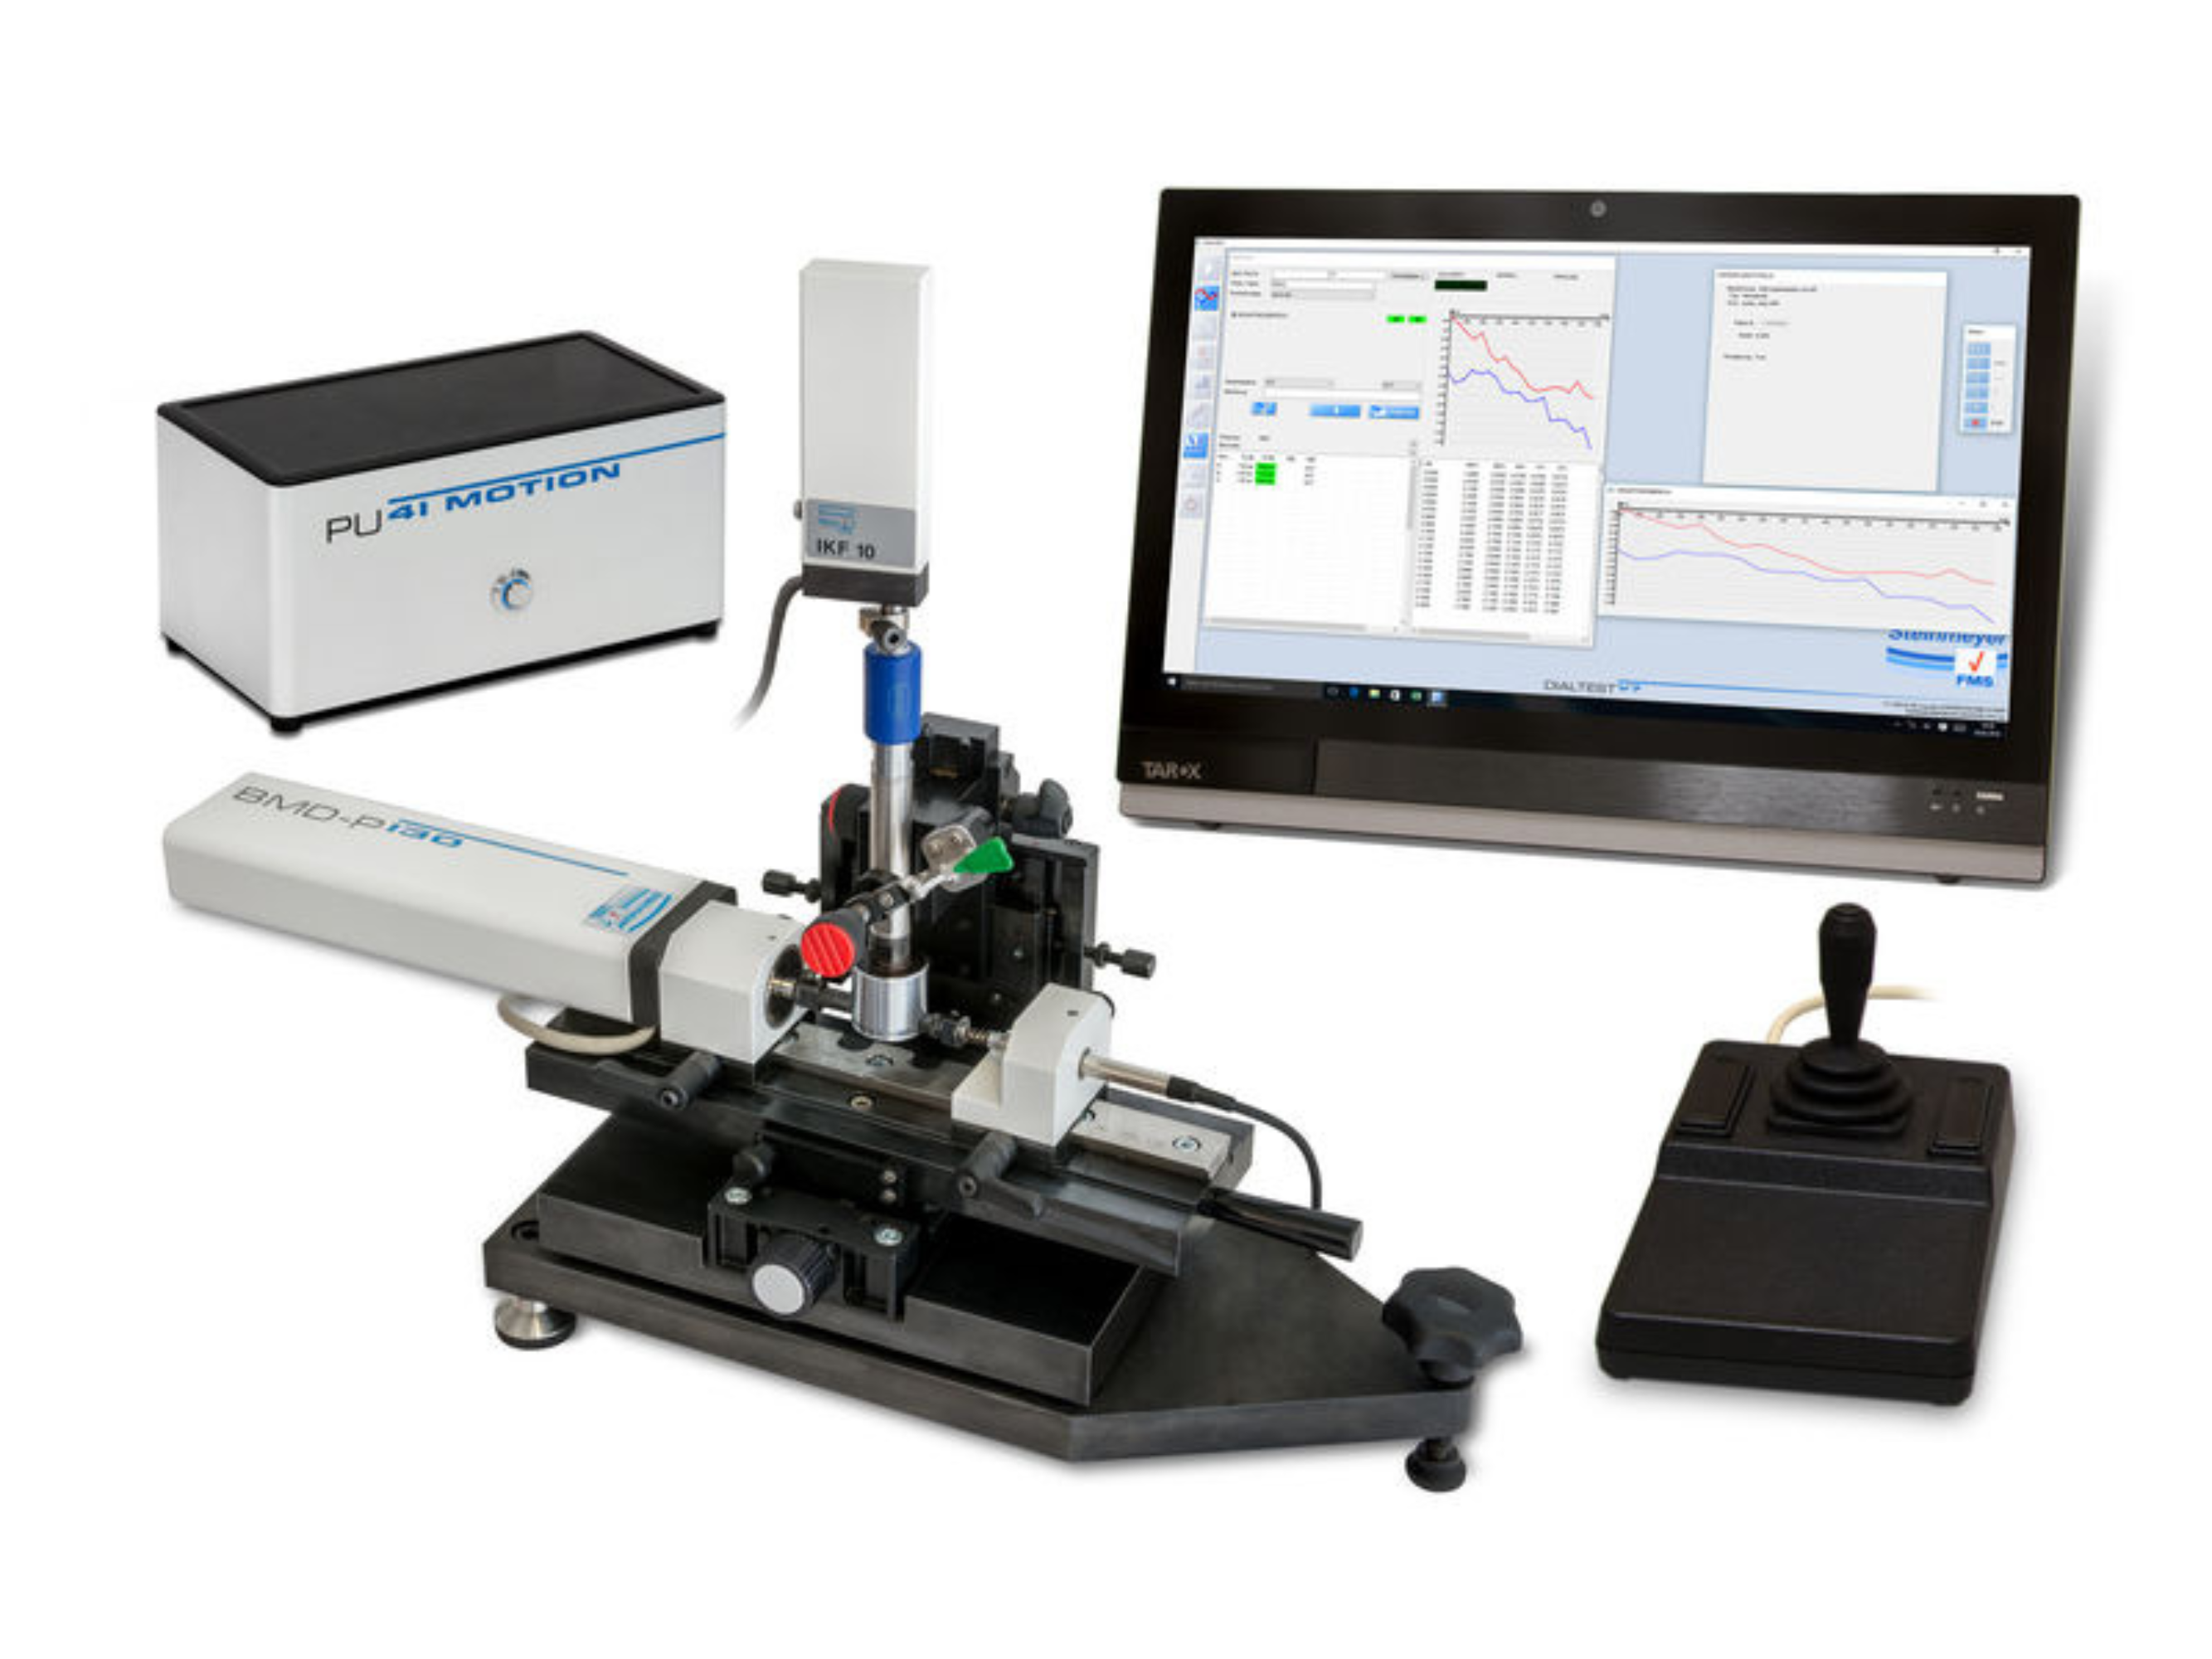


Steinmeyer BMD-P 130 Plug Gauge Test Instrument
High-precision calibration system as 2-point measurement for checking and calibrating plug gauges, internal measuring tools and probes, blind hole probe and measuring probe for internal gearing
- Suitable for diametrical probe areas up to 130 mm diameter
View Data Sheet
Contact our Sales Department for a demonstration or quotation.
System description
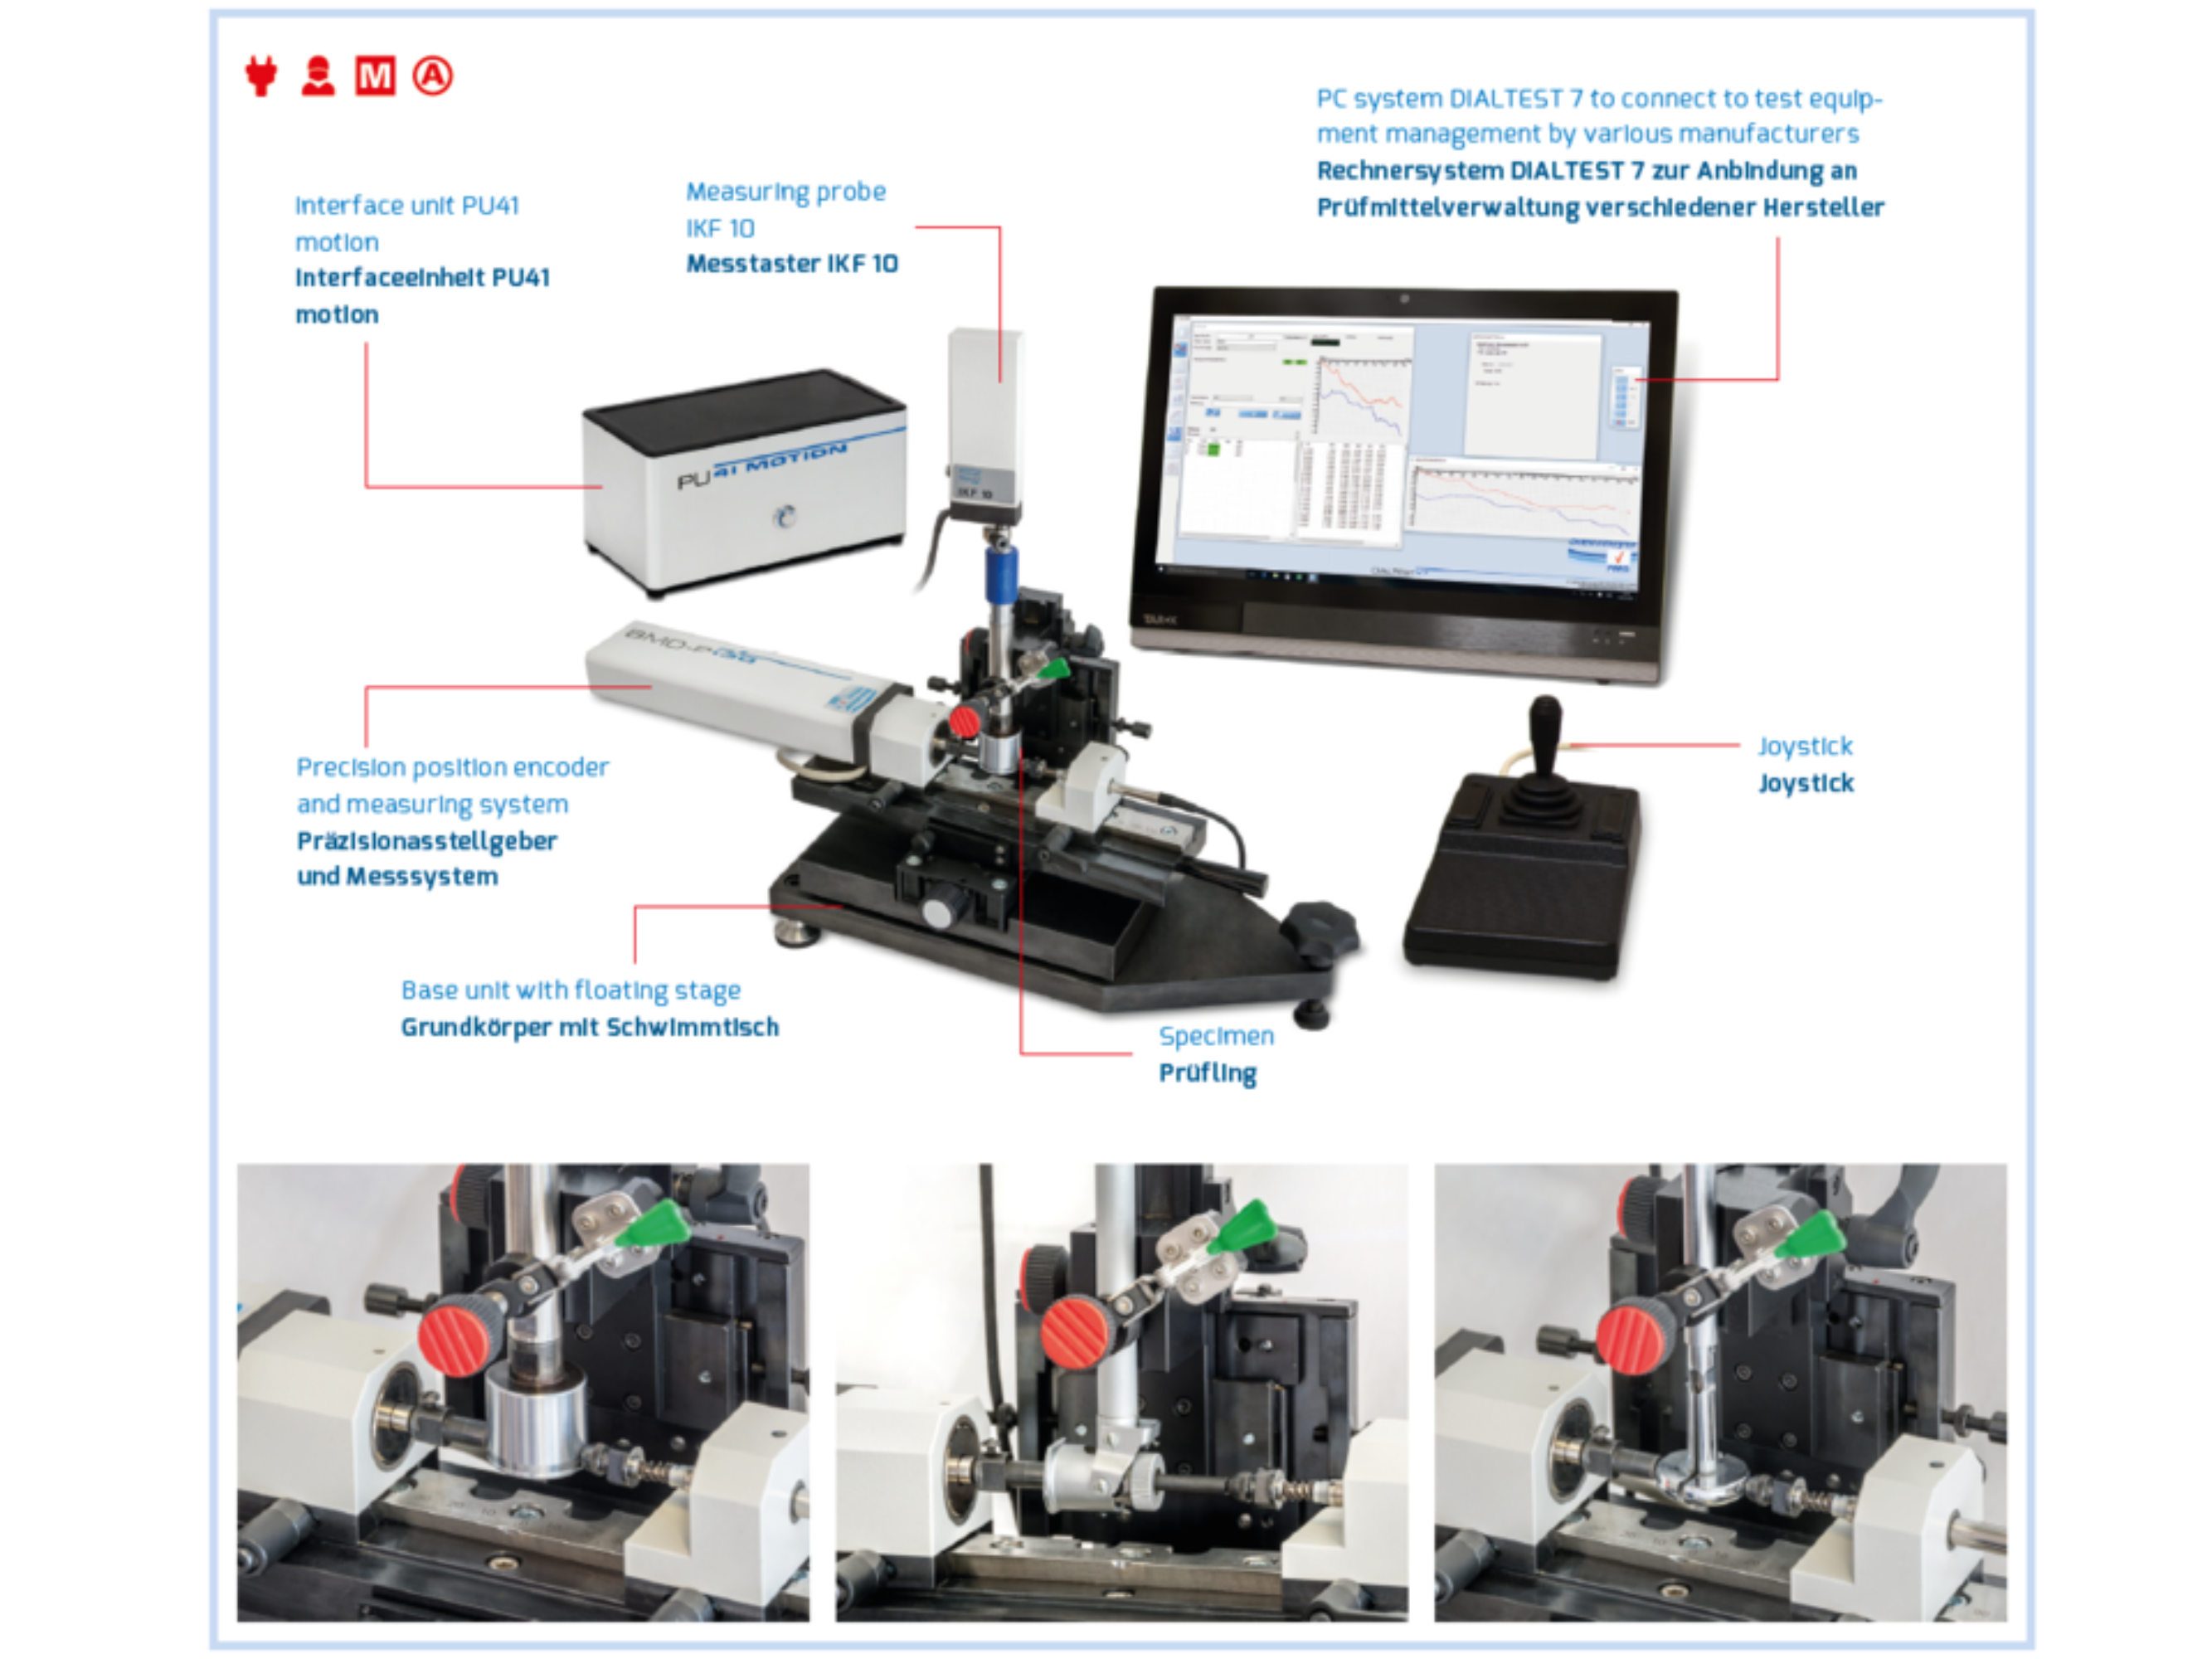
- The KLM 120 has a measuring table with 3-axis adjustment and additional tilt and rotation functions and can be loaded up to 3 kg.
- A floating table enables the moment-free positioning of the measuring object.
- The separate PU41 interface unit with USB connection transmits the measurement data of the X, Y, and Z axes to the PC.
- The intelligent measured value processing with the IQ-Basis software from AHP or QM-Soft offer standard-compliant, ready-made test programs and provide a final test report that can be individually adapted if required.
- With the extensive range of standard accessories, a large part of all measuring tasks can be realized immediately. In addition, special accessories such as floating tables or quick-clamping elements as well as thread testing sets are available to expand the range of applications - for simple and economical calibration.
Technical data
- Application range up to ø 130 mm
- Height of probe areas above the guide 20 mm
- Direct Application range 30 mm
- Resolution 0,01 µm
- Diameter of the probe shaft 4 - 21 mm
- Weight 12 kg
Benefits
- Fully automatic or manual measurements
- For internal probes with diametrical probe areas
- Relative and absolute measurements possible
- The test set-up corresponds to VDI/VDE/DGQ 2618 sheet 13.2
- Mobile application thanks to a compact design
- Automatic logging based on the control and analysis software DIALTEST 7
- Very high measuring accuracy at fast measuring speed by using a motor and a passive probe which is located in the horizontal measuring axis
- Manual entry of measured values is possible
All images are for representation only.
No technical information is currently available.
No application information is currently available.
Product Video
Why Choose Inspection Equipment
Fast Dispatch
Orders dispatched quickly from our extensive warehouse stock.
46 Years of Experience
Established in 1980 with decades of metrology expertise.
Technical Support
Experienced specialists available before and after your purchase.
25,000+ Products
One of Ireland’s largest ranges of precision measurement equipment.
Expert Advice
We will help you select the right instrument for your application.
Need help choosing the right product?
Call
+353 (1) 450 2666
or email
sales@inspection.ie

SS - Product Addons
Select product(s) to see addons appear.
This message only appears in theme editor.