
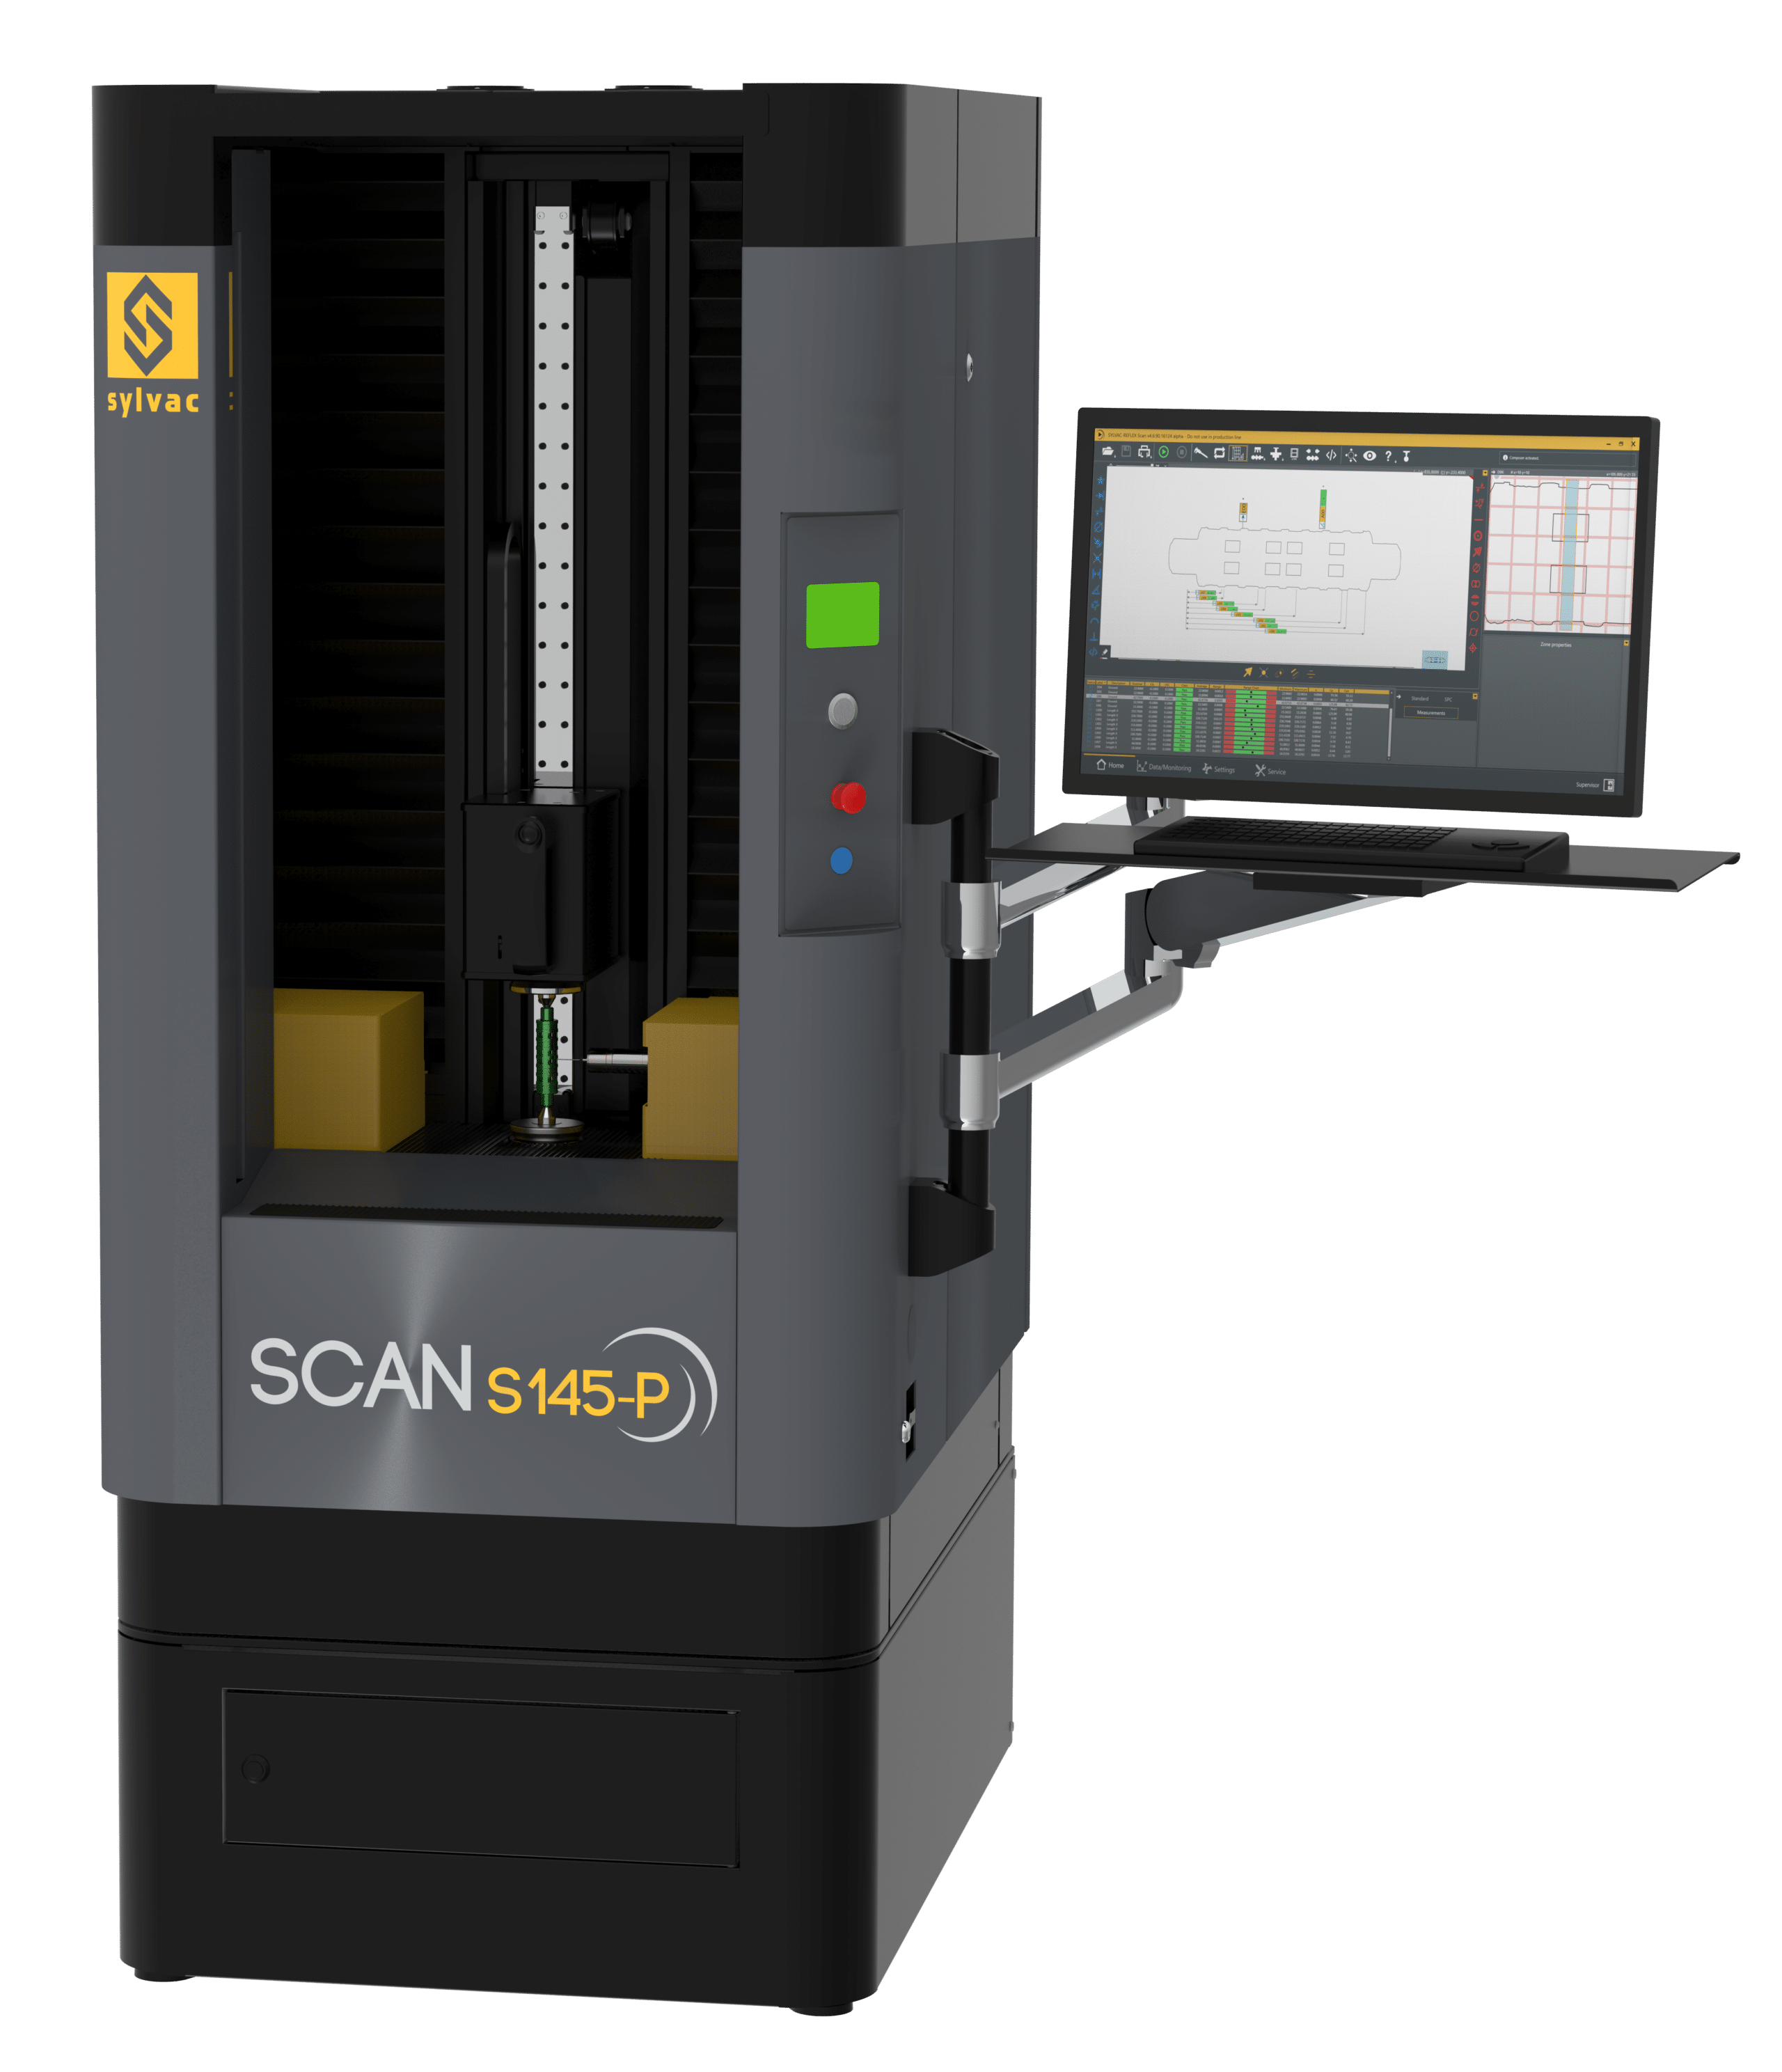
Optical measurement SYLVAC-SCAN S145 145mm diam x 1230mm length 902-4147-05 With Renishaw Probe

Sylvac SKU: 902-4147-05

Price:  POA

  • eatures


    • All in one solution: Complete measurement with a single system, seamless integration with combined sensor measurements, easy programming thanks to user-friendly functions, full touch probe scanning capability for measuring form, interchangeable probe stylus increased access, automated probe qualification routine and typical measurements include : hole and slot size, location and form, roundness, radial and axial runout.
    • Cost Savings at Every Turn: Our non-contact machine is designed for the measurement of large cylindrical parts up tp 100kg. One of our machine can handle virtually all measurements (static and dynamic) on cylindrical parts up to 145mm wide and 615mm long. With a complete 2D part scan taking less than 3 seconds, you can reduce inspection time, minimize scrap, and increase overall productivity.
    • Intuitive Operation: Enjoy easy operation right at your workplace with the new touch screen control panel. The dynamic LED indicator and intuitive Reflex SCAN+ concept provide real-time feedback on the measured part’s status (GO/NG) and operator messages. No prior programming is required—just a simple touch-button solution.
    • Precision and Efficiency: Experience exceptional precision with our no-contact machine’s bi-telecentric optical system and high-resolution CMOS camera. It features a precision sliding headstock with an integrated and protected daily standard, as well as a quick and hassle-free accessory changing system. The machine also includes integrated temperature sensors and exists with or without tilt system for true comprehensive thread measurement.
    • Seamless Integration: Our offering includes the Reflex SCAN+ software and a PC, empowering you to effortlessly measure a wide range of elements in an intuitive manner. Also available with ‘Automation Ready’ configuration upon request, to seamlessly integrate into your workflow.
902-4145-05 902-4147-05
902-4148-05
EAN 7640125698091 7640125697131 7640125698107
Diameter Length Diameter Length Diameter Length
Measuring range (mm) 145 615 145 1230 145 1750
Resolution up to (mm) 0.0001
Max. error (µm) 1.5 + (D[mm]/100) ¹ / 4 + (L[mm]/200) ¹
Repeatability 2δ (µm) 0.5 1.0 0.5 1.0 0.5 1.0
Holding capacity (mm) 200 ² 615 200 ² 1230 200 ² 1750
Axial positioning speed (mm/s) Up to 160
Measuring volume of probe (mm) PX : 615 / PY : +60, -40 / PZ : +130, -15
Max. weight of part (kg) 100
Machine’s weight (kg) 550 670 817

¹ 20° C ± 1° C

² with 3D probe


Applications


icon-diameter
Diameter
logicielsDistance
Distance
angle-icon
Angle
logicielsPosition
Localisation
icon-form-deviation
Form deviation

Industries


icon-automotive-sylvac
Automotive
icon-aeronotics-sylvac
Aeronautics
icon-fastening-sylvac
Fastening
icon-oackaging-sylvac
Packaging
icon-machine-tool-sylvac
Machine tool


Technical information will be added shortly.

Application information will be added shortly.

Product videos and documents will be added shortly.

Why Choose Inspection Equipment
Fast Dispatch Orders dispatched quickly from our extensive warehouse stock.
46 Years of Experience Established in 1980 with decades of metrology expertise.
Technical Support Experienced specialists available before and after your purchase.
25,000+ Products One of Ireland’s largest ranges of precision measurement equipment.
Expert Advice We will help you select the right instrument for your application.
Need help choosing the right product?

Related Products

Recently viewed