


itutoyo Laser Micrometers
High speed scanning
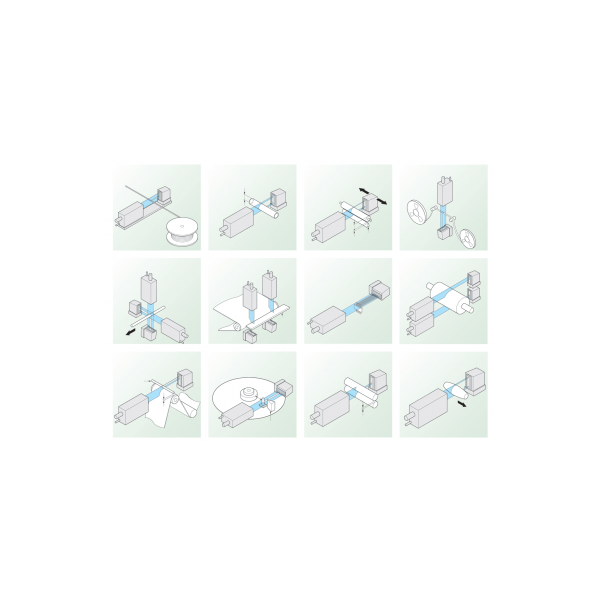
- Suitable for in line measurements
- Visible and invisible laser types available
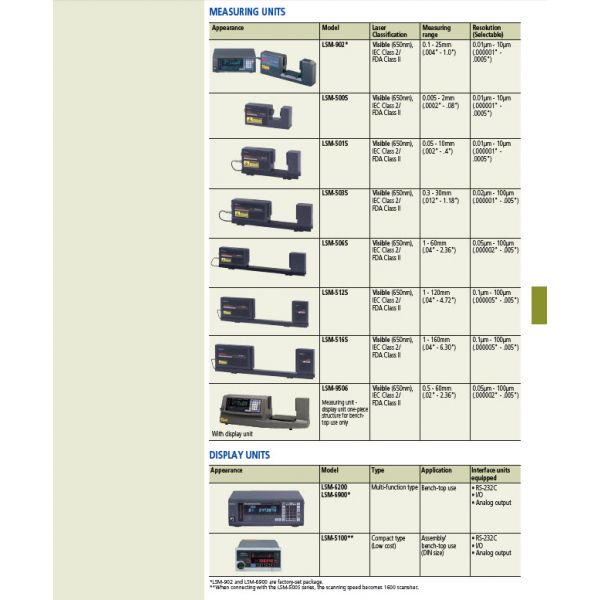
- Supplied with individual I.D. unit to compensate for optical errors when connected to the chosen display unit
- Can be used with either LSM5000/6000 display units (optional)
- Calibrated Gauge set 02 AGD150 (optional)
- IP64 protected level
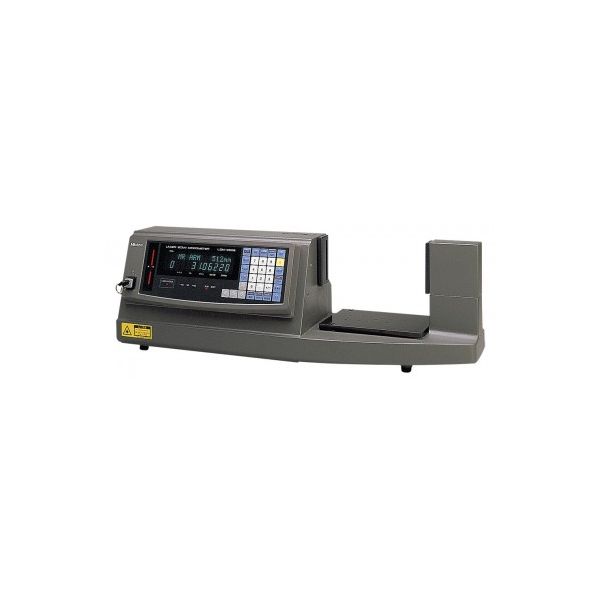
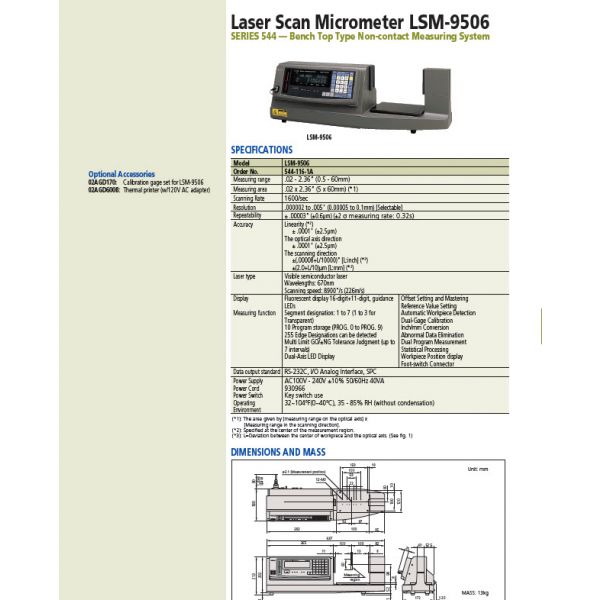
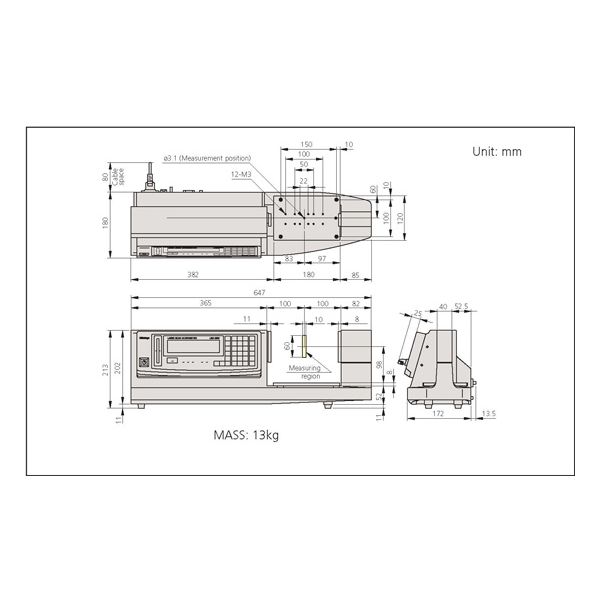
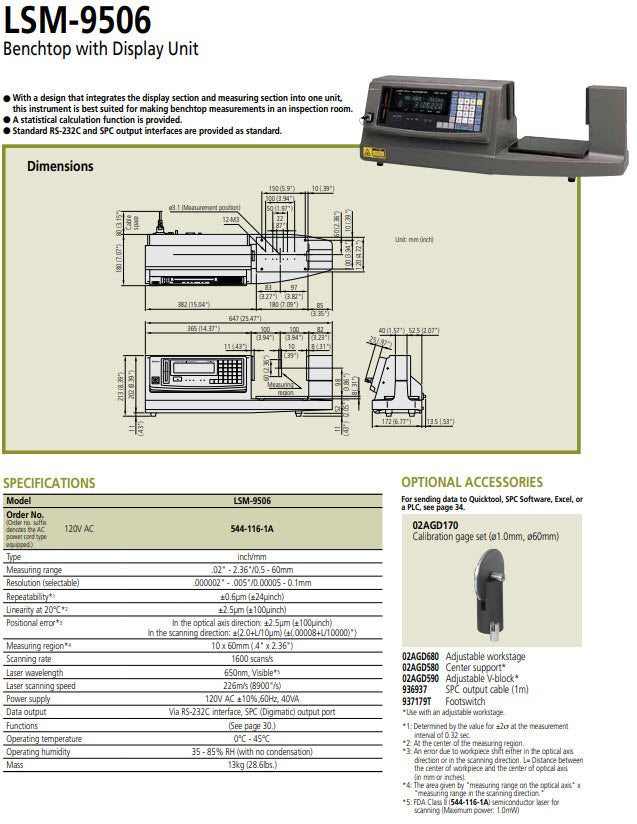
Model LSM-9506
Measuring Range .02-2.36in 0.5-60mm
Measuring Area .02-2.36in 5-60mm Scanning Rate 1600per sec
Resolution .000002-.005in 0.00005-0.1mm
Repeatability .00003in-0.6um
Accuracy Linearity (*2)
± .0001in (±2.5µm)
The optical axis direction
± .0001in (±2.5µm)
The scanning direction
±(.00008+L/10000)in [L:inch] (*3) ±(2.0+L/10)µm [L:mm] (*3)
Unit Display
Fluorescent display 16-digit+11-digit,guidance LEDs
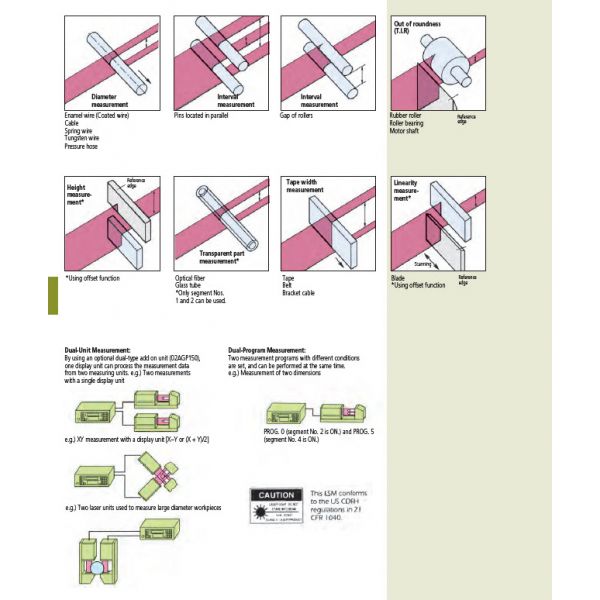
Measuring Function Segment designation: 1 to 7 (1 to 3 for Transparent)
10 Program storage (PROG. 0 to PROG. 9)
255 Edge Designations can be detected
Multi Limit GO/±NG Tolerance
Judgment (up to 7 intervals)
Dual-Axis LED Display
Offset Setting and Mastering
Reference Value Setting
Automatic Workpiece Detection
Dual-Gage Calibration
Inch/mm Conversion
Abnormal Data Elimination
Dual Program Measurement
Statistical Processing
Workpiece Position display
Foot-switch Connector
Reading Range 0.000002-0.005in 0.05-100um
Data Output RS-232C,VO Analog Interface, SPC
Power Supply AC100V to 240V, 50/60Hz, 40VA
Power Cord 930966
Power Switch Key switch use
Operating Enviorment 32~104°F(0~40°C), 35 - 85% RH (without condensation)
High speed scanning
- Suitable for in line measurements
- Visible and invisible laser types available
- Supplied with individual I.D. unit to compensate for optical errors when connected to the chosen display unit
- Can be used with either LSM5000/6000 display units (optional)
- Calibrated Gauge set 02 AGD150 (optional)
- IP64 protected level
Model LSM-9506
Measuring Range .02-2.36in 0.5-60mm
Measuring Area .02-2.36in 5-60mm Scanning Rate 1600per sec
Resolution .000002-.005in 0.00005-0.1mm
Repeatability .00003in-0.6um
Accuracy Linearity (*2)
± .0001in (±2.5µm)
The optical axis direction
± .0001in (±2.5µm)
The scanning direction
±(.00008+L/10000)in [L:inch] (*3) ±(2.0+L/10)µm [L:mm] (*3)
Unit Display
Fluorescent display 16-digit+11-digit,guidance LEDs
Measuring Function Segment designation: 1 to 7 (1 to 3 for Transparent)
10 Program storage (PROG. 0 to PROG. 9)
255 Edge Designations can be detected
Multi Limit GO/±NG Tolerance
Judgment (up to 7 intervals)
Dual-Axis LED Display
Offset Setting and Mastering
Reference Value Setting
Automatic Workpiece Detection
Dual-Gage Calibration
Inch/mm Conversion
Abnormal Data Elimination
Dual Program Measurement
Statistical Processing
Workpiece Position display
Foot-switch Connector
Reading Range 0.000002-0.005in 0.05-100um
Data Output RS-232C,VO Analog Interface, SPC
Power Supply AC100V to 240V, 50/60Hz, 40VA
Power Cord 930966
Power Switch Key switch use
Operating Enviorment 32~104°F(0~40°C), 35 - 85% RH (without condensation)
Mitutoyo 544-116D Laser Scan Micrometer LSM-9506 : 0.5-60mm/0.02-2.36" Resolution : 0.00005-0.1mm/0.000002-0.005"
| Number of Scans | 1600/sec |
|---|---|
| Measuring region | .8x2.36in 20x60mm |
| Linearity | ± .0001in (±2.5µm) |
| Measuring Range | .02-2.36in 0.5-60mm |
| Part Number | 544-116D |
| Resolution | .00005mm-0.1mm/.000002"-.005" |
No technical information is currently available.
No application information is currently available.
Product Video
Why Choose Inspection Equipment
Fast Dispatch
Orders dispatched quickly from our extensive warehouse stock.
46 Years of Experience
Established in 1980 with decades of metrology expertise.
Technical Support
Experienced specialists available before and after your purchase.
25,000+ Products
One of Ireland’s largest ranges of precision measurement equipment.
Expert Advice
We will help you select the right instrument for your application.
Need help choosing the right product?
Call
+353 (1) 450 2666
or email
sales@inspection.ie

SS - Product Addons
Select product(s) to see addons appear.
This message only appears in theme editor.