


Surftest SJ-310 Portable Surface Roughness Tester
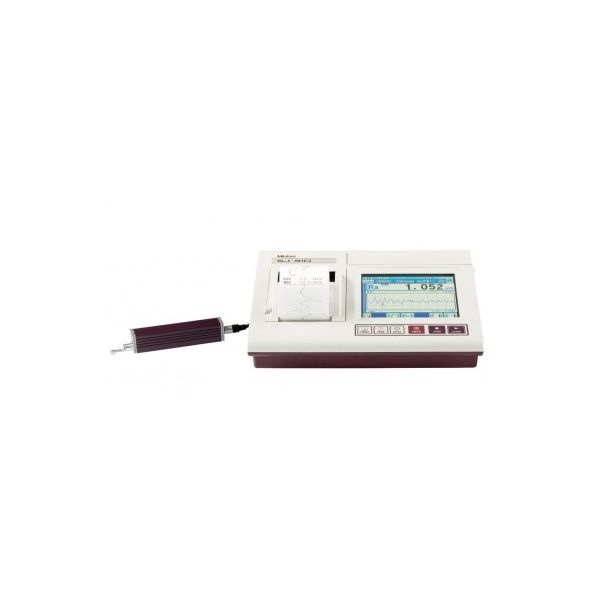
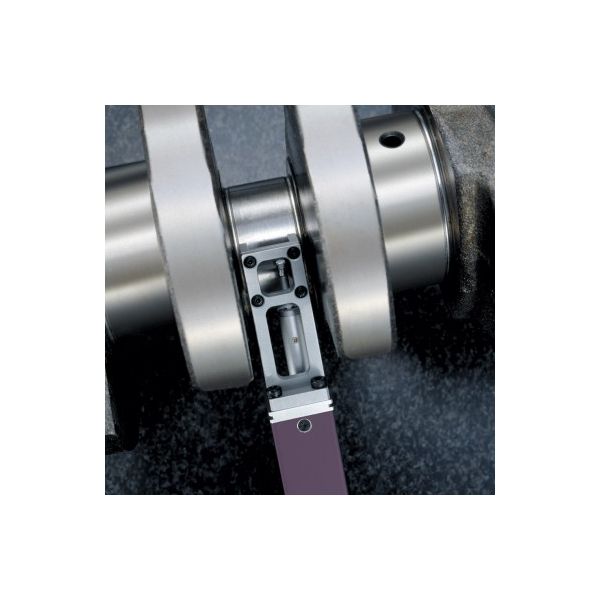
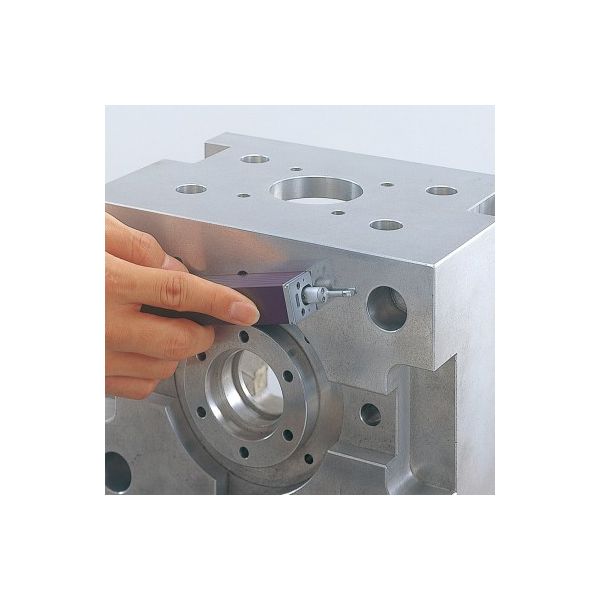
A portable surface roughness tester able to operate independently of mains power and make measurements on almost any part of a workpiece of practically any size.
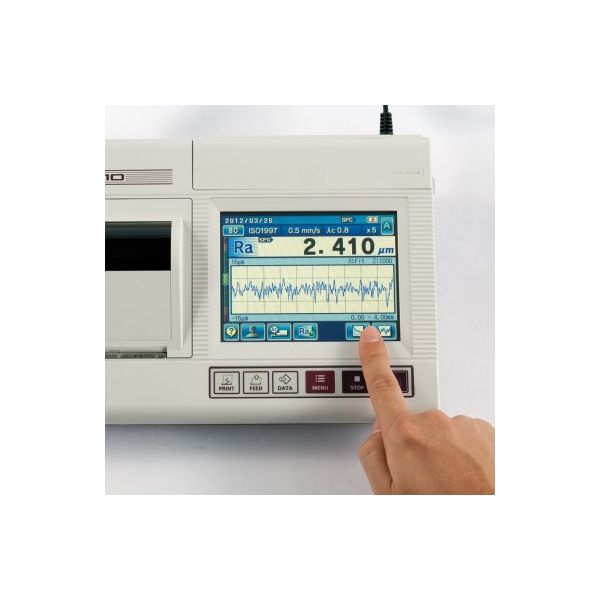
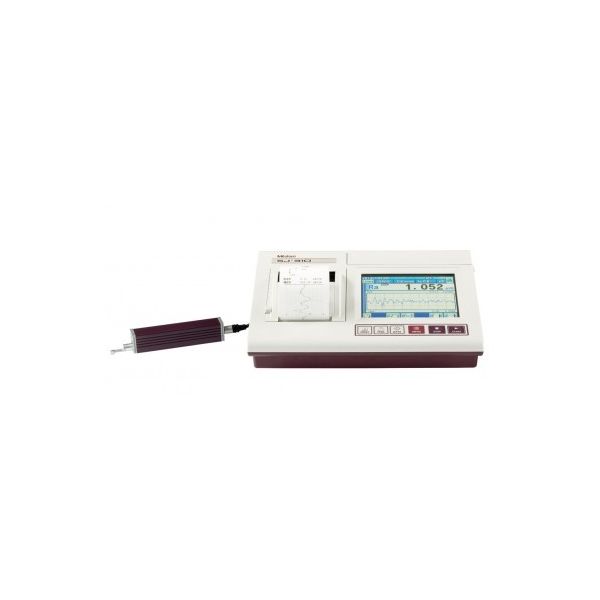
The large 5.7” color LCD with touch-screen functionality improves operability and provides high visibility.
Statistical analysis of up to 3 parameters from 300 samples can be performed showing average, standard deviation, max, min, pass rate and histogram.
Up to ten measurement setups, along with stored data, can be displayed and printed out on the built-in thermal printer, or stored in the built-in memory.
The Micro-SD card (optional) is supported to enable huge storage of measurement values, setups and statistical data, or auto save of the last 10 sets of measurement data.
The total measurement and sectional measurement results can be displayed as well as BAC/ADC curves. USB, Digimatic SPC output, RS-232C and external software connectivity is supported.
Security is managed via a password lock to eliminate error due to accidental resetting. Cissoidal calculation mode is supported in which one measurement can evaluate two different parameters.
| Model | SJ-310R |
|---|---|
| Part Number | 178-573-02E |
| Measuring Speed | In the measurement: 0.25mm/s (.01inch/s), 0.5mm/s (.02inch/s), 0.75mm/s (.03inch/s), In the return: 1mm/s (.04inch/s) |
| Drive Unit | Retractable type (178-235) |
| Detector | 4mN type (178-390) |
| Stylus tip radius | 5µm |
| Detector measuring force | 4mN |
| Detector range | 360µm (-200µm to +160µm) |
| External I/O | USB I/F. Digital output, Printer output, RS-232C I/F, Foot SW I/F |
| Data storage | Memory card |
| Detector Conical taper angle | 90º |
| Skid force | Less than 400mN |
| Applicable standards | JIS ’82 / JIS ’94 / JIS ’01 / ISO ’97 / ANSI / VDA |
| Assessed profiles | Primary profile / Roughness profile / DF profile / Roughness profile-Motif |
| Evaluation parameters | Ra, Rc, Ry, Rz, Rq, Rt, Rmax*1 , Rp, Rv, R3z, Rsk, Rku, Rc, RPc, Rsm, Rz1max*2 , S, HSC, RzJIS*3 , Rppi, R∆a, R∆q, Rlr, Rmr, Rmr(c), R c, Rk, Rpk, Rvk, Mr1, Mr2, A1, A2, Vo, λa, λq, L0, Rpm, tp*4 , Htp*4 , R, Rx, AR, W, AW, Wx, Wte, Possible Customize |
| Analysis graphs | Bearing area curve / Amplitude distribution curve |
| Filters | Gaussian, 2CR75, PC75 |
| Cut off length | 0.08, 0.25, 0.8, 2.5, 8 mm (.003, .01, .03, .1, .3 inch) 2.5, 8 µm (100, 320 µinch) |
| Sampling length | 0.003, 0.01, 0.03, .1 " (0.08 , 0.25 , 0.8 , 2.5mm) |
| Number of Sampling lengths | ×1,×2,×3,×4,×5,×6,×7,×8,×9,×10, Arbitrary 0.01~.63" (.0001"interval) [(0.3~16.0mm: 0.01mm interval)] |
| LCD dimensions | 117.8 × 88.2 mm |
| Standard accessories | 12AAM475 Connecting cable *8 12AAA217 Nosepiece for plane surface 12AAA218 Nosepiece for cylinder 12AAA216 Supporting leg 12BAK700 Calibration stage 12BAG834 Stylus pen 12BAL402 Protection sheet 270732 Printer paper (5 pieces) 12BAL400 Carrying case Rough |
| Measuring range X axis | 16.0 mm (.63inch) |
| Measuring Range Z Axis | 360 µm (-200 µm ~ +160 µm) [14400 µinch (-7900 µinch to +6300 µinch)] |
| Range / Resolution | 360 µm / 0.02 µm (14400 µinch / .8 µinch) 100 µm / 0.006 µm (4000 µinch / .2 µinch) 25 µm / 0.002 µm (1000 µinch / .08 µinch) |
| Measurement Result Display | 1-parameter display: one parameter measurement result 4-parameter display: four parameter measurement results Profile display: one parameter measurement result and the measured profile Trace display: The ten latest measurement results using the same param |
| Printing Function | Measurement conditions / Calculation results / GO / NG judgement result / Calculation results for each sampling length / Measurement curve / BAC / ADC / Environmental setting information |
| Calibration | Auto-calibration with the entry of numerical value / Average calibration with multiple measurement (MAX.12 times) is available |
No technical information is currently available.
No application information is currently available.

SS - Product Addons
Select product(s) to see addons appear.
This message only appears in theme editor.