
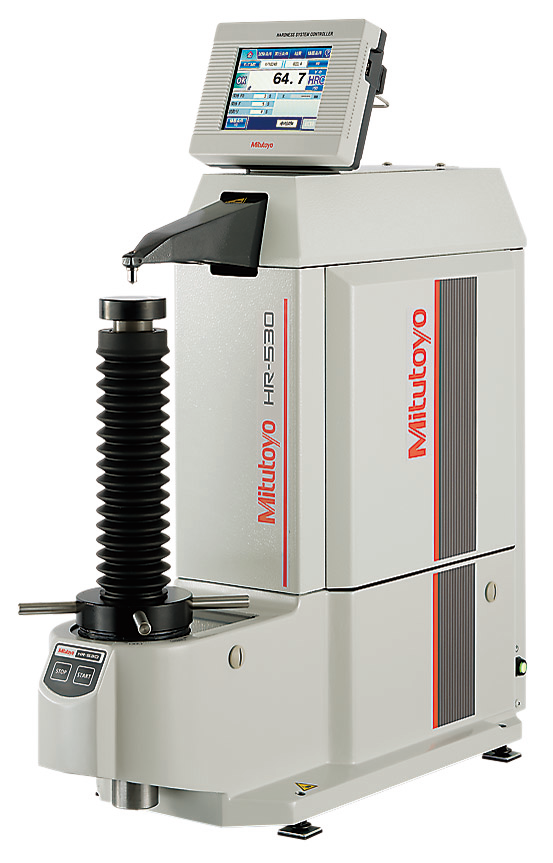
Mitutoyo Rockwell hardness testing machine HR-530L Item number: 810-336

Mitutoyo SKU: 810-336

Price: €13,640.00 Excluding VAT
The HR-530 series offers five different hardness testing methods: Rockwell, Rockwell Superficial, Brinell, Brinell Depth Measurement and Plastic Testing in a single unit.

This makes it a versatile tool ready to tackle tasks in production, goods inwards inspection and quality control in general.

  • A real time electronic test force control system is built into the compact body along with an electronic force gage. The test force control prevents the system from applying too much test force at the point of reaching total testforce.
  • Real time force control provides accurate test force generation and stable time cycle sequences conform to ISO standards.
  • The serial measurement mode enables fast execution of a high numbers of tests on identical workpieces.
  • A magnet brake system stops the spindle movement immediately at sensing of workpiece contact. This enables the HR-530 to perform semi automatic test sequences, eliminating the user influence.
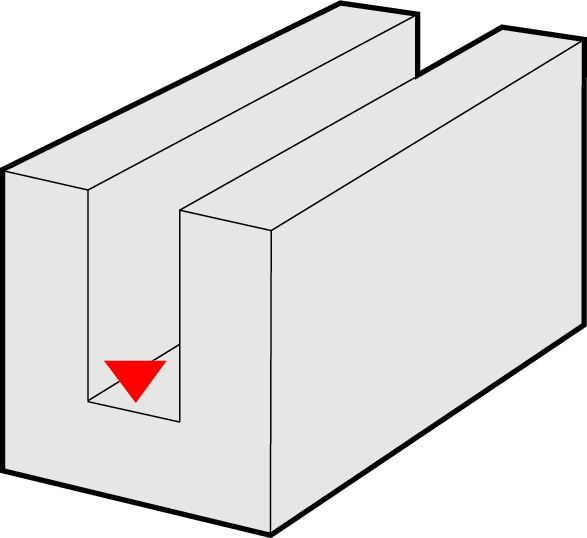
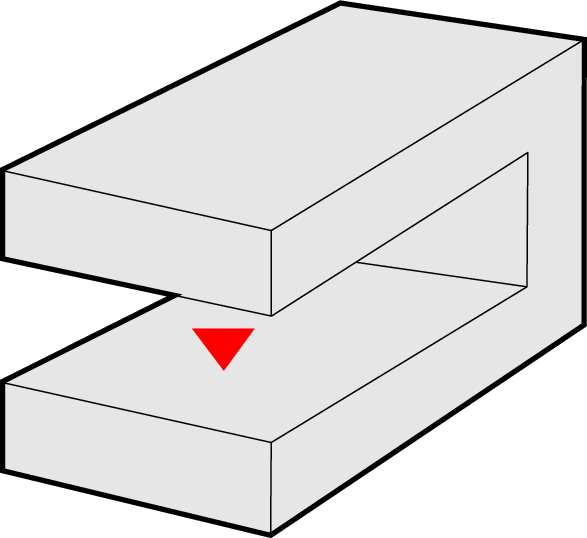
  • The lever indenter arm design enables not only interior and exterior measurements but also an excellent specimen surface overview. The functionality is furthermore enhanced by an LED workroom illumination.
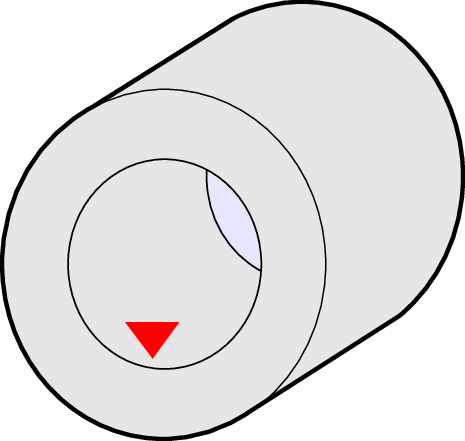
  • The intelligent lever arm design allows testing at inside positions without cutting the specimen. The minimum diameter that can be entered by the lever arm with the standard size diamond indenter is 35.0 mm.
  • The optional short type diamond indenter (Part No. 63DIA007) additionally enables inside testing from Ø22 mm.
  • HR-530L long type with an optional max. specimen height of 395 mm.
  • Indenters, test blocks and power cord are not included in the scope of delivery and have to be ordered separately.
Functions:
  • Conversion function [HV, HK, HR (Rockwell hardness A, B, C, D, F, G / Rockwell Superficial 15T, 30T, 45T, 15N, 30N, 45N), HS, HB, tensile strength]
  • GO/NG judgment function Serial test function (for specimens of the same thickness)
  • Cylindrical correction, spherical correction, offset correction, multi-point correction functions
  • Statistical calculation function
  • Graph generation function (X-R control charts)
Model:
HR-530L
Preleminary test force:
29.42; 98.07 N
Power
supply:
AC100V, 120V, 220V, 240V Auto-selection
Applicable test methods and standards:
  • Rockwell, Rockwell Superficial (EN ISO 6508, ASTM E-18, JIS B7726)
  • Plastic test (EN ISO 2039-2, ASTM D785 A, JIS K7202-2)
  • Rockwell Alpha test (ASTM D785 B)
  • Brinell, Indentation only (EN ISO 6506, ASTM E-10, JIS B7724)
  • HBT (VDE/VDI 2616 - non standard)
Rockwell Scale Diamond:
HRA; HRD; HRC
Rockwell Scale Ball 1,5875 mm :
HRF; HRB; HRG
Rockwell Scale Ball 3,175 mm :
HRH; HRE; HRK
Rockwell Scale Ball 6,35 mm :
HRL; HRM; HRP
Rockwell Scale Ball 12,7 mm :
HRR; HRS; HRV
Rockwell Superficial Scale Diamond:
HR15N; HR39N; HR45N
Rockwell Superficial Scale Ball 1,5875 mm :
HR15T; HR20T; HR45T
Rockwell Superficial Scale Ball 3,175 mm :
HR15W; HR30W; HR45W
Rockwell Superficial Scale Ball 6,35 mm :
HR15X; HR30X; HR54X
Rockwell Superficial Scale Ball 12,7 mm :
HR15Y; HR30Y; HR45Y
Rockwell Plastic Test Scales Ball 3,175 mm:
HRE; HRK
Rockwell Plastic Test Scales Ball 6,35 mm:
HRL; HRM
Rockwell Plastic Test Scales Ball 12,7 mm:
HRR
Rockwell α plastic test:
(HRR)
Rockwell Plastic test:
HRE; HRL; HRR; HRK; HRM
Statistic function:
Maximum value, minimum value, mean value, standard deviation, upper limit, lower limit, GO count, range, NG count
Dimensions (WxDxH):
Main unit: 300 × 667 × 766; Display unit: 191 × 147 × 71 mm
Standard:
ISO 6508; JIS 7726; ISO 6506, JIS 7726; ISO 2039-2, ASTM D785, JIS K 7202; VDI/VDE 2616-1
Rockwell:
HRA; HRF; HRH; HRL; HRR; HRD; HRB; HRE; HRM; HRS; HRC; HRG; HRK; HRP; HRV
Rockwell Superficial:
HR15N; HR15TW; HR15WW; HR15XW; HR15YW; HR30N; HR30TW; HR30WW; HR30XW; HR30YW; HR45N; HR45TW; HR45WW; HR45XW; HR45YW
Brinell:
HBW 1/10; HBW 2.5/6.25; HBW 5/25; HBW 10/100; HBW 1/30; HBW 2.5/15.625; HBW 5/62.5; HBW 2.5/31.25; HBW 5/125; HBW 2.5/62.5; HBW 2.5/187.5
Brinell Depth Measurement:
HBD 2.5/62.5; HBD 2.5/187.5
Functionality:
  • 5,7" touch screen display
  • mm
  • HR unit resolution: 0,1
  • Test force range 3-187,5KG, 29,42- 1839N
  • Test force switching by software
  • Real time test force control
  • Automatic spindle stop and load sequencing
  • Manual elevation unit
  • Motorized test force generation
  • LED workroom illumination
  • RS-232C Digimatic, USB2.0 interface
  • USB stick data transfer
  • Jominy-test capability*
  • Footswitch connection for serial test
Functional dimensions:
  • Minimum inside radius of workpiece: 11mm*
  • Minimum inside Ø of workpiece: 22mm*
  • Minimum outside radius of workpiece: 3mm
  • Basic test surface Ø 64mm***
  • Anvil adaption: Ø 19mm (serial)
  • Max. specimen height: 395mm
  • Throat depth: 150mm
  • Max. specimen weight: 20kg
Main unit dimensions:
  • External dimensions: 300(W) × 667(D) × 766(H) mm
  • External dimensions display unit: 191(W) × 71(D) × 147(H) mm
  • Mass main unit: 69kg
  • Power supply AC100V, 120V, 220V, 240V Auto-selection
  • Power cord not included
  • Operation temperature: 5-40 °C
  • Humidity: 55-65% (without dew condensation)
Load control:
Automatic (load/hold/unload)
Max. specimen depth:
150 mm
Max. specimen height (reduced by addiing accessories and X-axis):
395 mm
Brinell Scale [N]:
61,29; 98,07; 153,2; 245,2; 294,2; 306,5; 612,9; 980,7; 1226; 1839 N
Brinell Scales indentation only Ball 1,0 mm:
HBW 1/10; HBW 1/30
Brinell Scales indentation only Ball 2,5 mm:
HBW 2.5/6.25; HBW2.5/31.25; HBW 2.5/62.5; HBW 2.5/187.5
Brinell Scales indentation only Ball 5,0 mm:
HBW 5/25; HBW 5/62.5; HBW 5/125
Brinell Scales indentation only Ball 10,0 mm:
HBW 10/100
Brinell depth measurement Ball 2,5 mm:
HBD 2.5/62.5; HBD 2.5/187.5
Control unit:
5.7" color touch-panel
Data output:
RS-232C Digimatic, USB2
Force dwell time:
1-120s (Selectable in units of 1s)

Technical information will be added shortly.

Application information will be added shortly.

Product videos and documents will be added shortly.

Why Choose Inspection Equipment
Fast Dispatch Orders dispatched quickly from our extensive warehouse stock.
46 Years of Experience Established in 1980 with decades of metrology expertise.
Technical Support Experienced specialists available before and after your purchase.
25,000+ Products One of Ireland’s largest ranges of precision measurement equipment.
Expert Advice We will help you select the right instrument for your application.
Need help choosing the right product?

Related Products

Recently viewed