


Description
Mitutoyo i-Checker Series 170 Inspection Instrument for Dial Indicator, with ø8mm bushing - 170-321A
64PKA148
The i-Checker is specially designed to calibrate dial indicators, dial test indicators, and other electronic comparison gage heads with a stroke of up to 100mm (4").
- ±(0.2+L/100)μm indication accuracy
- Directly inspects an indicator with a stroke of up to 100mm (4"). The dial test indicator, bore gage and lever-type inductive head can be inspected with optional accessories.
- Adjustment of the measurement position is very easily accomplished because of semi-automatic measurement and fully automatic measurement functions.
- Creates and prints out a simple inspection certificate.
- Saves inspection results as a CSV file for analysis by software.
Functions:
Inspect your analog indicator semi-automatically!
The pointer of the analog indicator is positioned just before the measuring point automatically via Mitutoyo’s Semi-automatic Measurement function. After that, inspection begins simply by adjusting the pointer position with the jog-dial. Because of this function, measurement time is reduced and user fatigue is practically eliminated. Additionally all functions necessary for inspection are combined in the control box so that the operator need not rely on excessive eye movement to adjust the pointer.
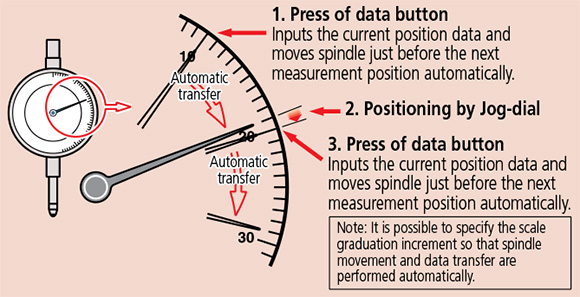
Fully automatic inspection of digital indicator
- The Automatic Measurement function, in tandem with a digital indicator makes the spindle move so that measurement data is acquired automatically. Therefore, manual adjustment to the measurement position is unnecessary and the efficiency of every inspection is enhanced.
Create and printout a simplified inspection certificate
- It is possible to create, edit and print out your own inspection certificate. Furthermore, that data can be saved as a CSV file.
Applicable Indicators:
- Dial indicator
- Test indicator*
- Hicator
- Bore gage**
- Digimatic indicator***
- Linear gage
-
requires optional test indicator attachment set
** requires optional bore gage accessory
*** requires optional SPC cable for fully automatic measurement
Mitutoyo i-Checker Series 170 Inspection Instrument for Dial Indicator, with ø8mm bushing - 170-321A
Brand: Mitutoyo- SKU:
- 170-321A
- ID:
- 321854

Mitutoyo i-Checker Series 170 Inspection Instrument for Dial Indicator, with ø8mm bushing - 170-321A
64PKA148
The i-Checker is specially designed to calibrate dial indicators, dial test indicators, and other electronic comparison gage heads with a stroke of up to 100mm (4").
- ±(0.2+L/100)μm indication accuracy
- Directly inspects an indicator with a stroke of up to 100mm (4"). The dial test indicator, bore gage and lever-type inductive head can be inspected with optional accessories.
- Adjustment of the measurement position is very easily accomplished because of semi-automatic measurement and fully automatic measurement functions.
- Creates and prints out a simple inspection certificate.
- Saves inspection results as a CSV file for analysis by software.
Functions:
Inspect your analog indicator semi-automatically!
The pointer of the analog indicator is positioned just before the measuring point automatically via Mitutoyo’s Semi-automatic Measurement function. After that, inspection begins simply by adjusting the pointer position with the jog-dial. Because of this function, measurement time is reduced and user fatigue is practically eliminated. Additionally all functions necessary for inspection are combined in the control box so that the operator need not rely on excessive eye movement to adjust the pointer.
Fully automatic inspection of digital indicator
- The Automatic Measurement function, in tandem with a digital indicator makes the spindle move so that measurement data is acquired automatically. Therefore, manual adjustment to the measurement position is unnecessary and the efficiency of every inspection is enhanced.
Create and printout a simplified inspection certificate
- It is possible to create, edit and print out your own inspection certificate. Furthermore, that data can be saved as a CSV file.
Applicable Indicators:
- Dial indicator
- Test indicator*
- Hicator
- Bore gage**
- Digimatic indicator***
- Linear gage
* requires optional test indicator attachment set
** requires optional bore gage accessory
*** requires optional SPC cable for fully automatic measurement
Technical Data:
| Model | 64PKA148 |
| Item Number | 170-321A |
| Measuring Range | 0-4" / 0-100 mm |
| Resolution | 1.24uin / 0.02um |
| Accuracy | Vertical (0.2+L/100)um Lateral (0.3+2L/100)umum |
| Feed Speed (max) | 4mm/sec |
| Drive Method | Electric Motor Drive |
| Measuring Unit | Reflective-type metal linear encoder |
| Mass | 44 lbs. |
| Thermal Expansion coefficient | (8±1)X10-6/K |
| Power Supply | 100 VAC to 240 VAC 10%,50/60hz |
| Dimensions | 7.24" x 8.86" x 20.94" 184 x 225 x 532 mm |
| Measurement Method | Semiautomatic / Fully Automatic** |
| Operating temperature range | 20°C±3°C |
** Automatic measurement requires the indicator's connection cable. Additionally some form of indicator, along with a connecting machine (the optional accessory for indicator as a Digimatic power-supply unit on EF counter) will be needed.
Optional Accessories:
- 02ASK000: Test indicator attachment set (ø6mm stem)
- 02ASK180: Test indicator attachment set (ø8mm stem)
- 02ASK370: Test indicator holder (ø6mm stem)
- 02ASK380: Test indicator holder (ø8mm stem)
- 02ASK110: Accessory set for short-leg and digimatic Bore gages
- 02ASL310: Accessory for Bore gages
- 902803: ø6mm dovetail grooved stem
- 902804: ø8mm dovetail grooved stem
- 02ASK040: Stem bush ø6mm
- 02ASJ856: Stem bush ø8mm
- 02ASK150: Stem bush ø8mm, short
- 02ASL150: Stem bush ø10, short
- 02ASK050: Bush ø9.5 (Requires 02ASK070)
- 02ASK060: Stem bush ø12mm
- 02ASK070: Stem bush ø15mm
- 02ASK080: Stem bush ø20mm
- 02ASK710: Stem bush ø28mm
- 02ASK090: Stem bush 3/8”
- 02ASK130: Stem bush case
- 02ASK730: Reflector
- 937179T: Foot switch
SS - Product Addons
Select product(s) to see addons appear.
This message only appears in theme editor.