
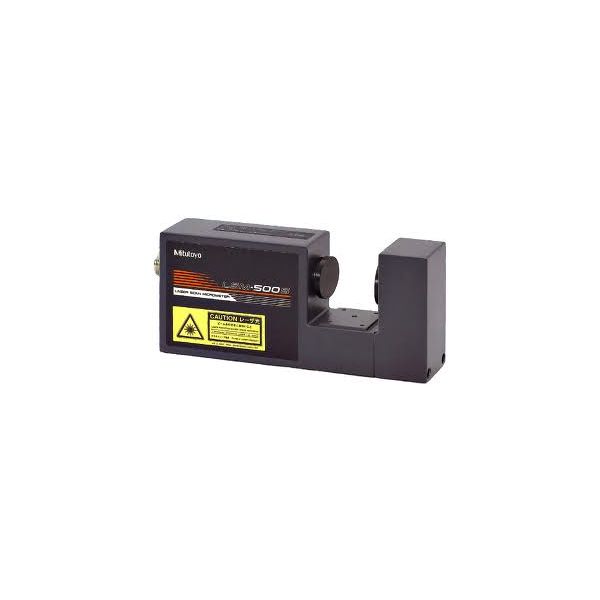
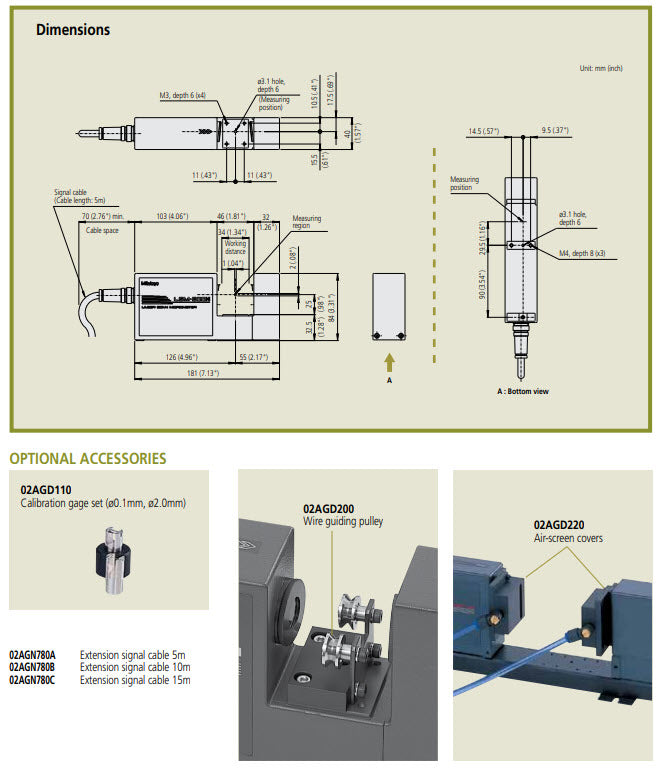


Mitutoyo 544-532 Ultra High Accuracy Laser Scan Micrometer 500S 0.005-2mm / .0002-0.08"
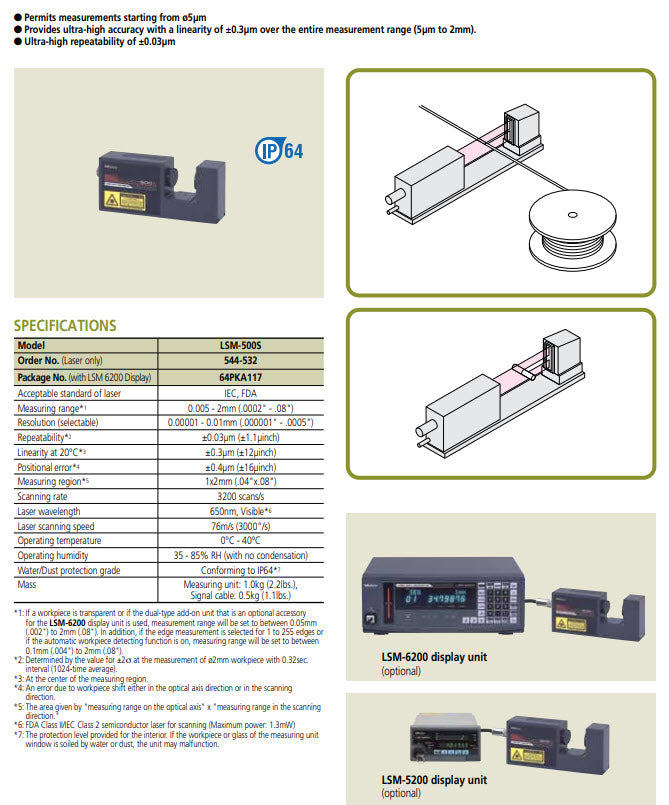
Environment for accuracy validation: 20ºC 1ºC temperature; 50% 10% humidity.
The value of 2 o with a 2mm-diameter gage has been measured for two minutes with a measurement interval of 0.32 seconds, where is the standard deviation.
The value of measurements in the center of the measurement region.
Error due to the positional shift of the workpiece in the optical axis direction or scanning direction
Averaging scans between 1 and 8 times can be made if "No extra-fine wire measurement" is specified in the basic setup mode.
The measuring range, however, is limited to 0.1mm to 2mm in this case
| Number of Scans | 3200/sec |
|---|---|
| Protection level | IP64 |
| Laser scanning rate | 2992in/s 76m/s |
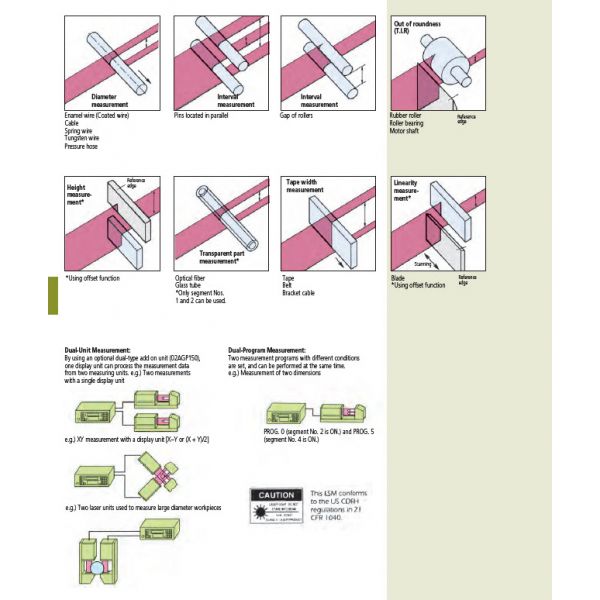
| Measuring region | .04x.08in 1x2mm |
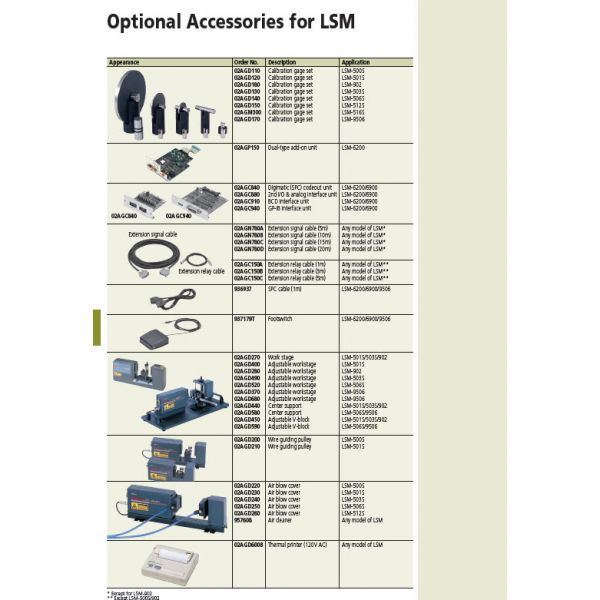
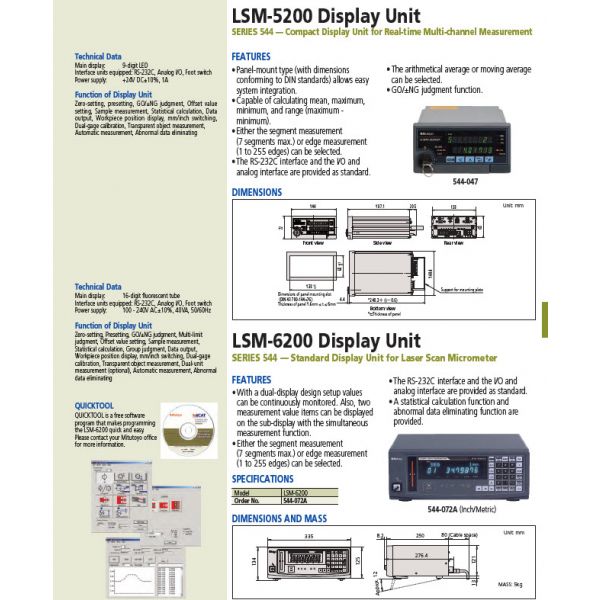
| Applicable display unit | LSM-6200 |
| Linearity | .000012in 0.3µm |
| Measuring Range | .0002-0.08in 0.005-2mm |
| Part Number | 544-532 |
No technical information is currently available.
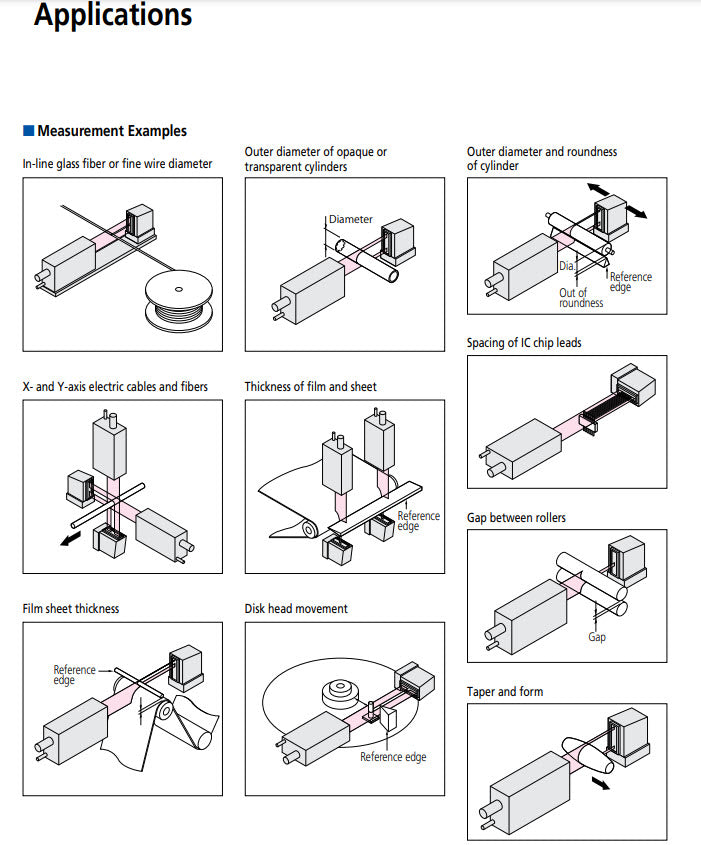
No application information is currently available.
Product Video
Why Choose Inspection Equipment
Fast Dispatch
Orders dispatched quickly from our extensive warehouse stock.
46 Years of Experience
Established in 1980 with decades of metrology expertise.
Technical Support
Experienced specialists available before and after your purchase.
25,000+ Products
One of Ireland’s largest ranges of precision measurement equipment.
Expert Advice
We will help you select the right instrument for your application.
Need help choosing the right product?
Call
+353 (1) 450 2666
or email
sales@inspection.ie

SS - Product Addons
Select product(s) to see addons appear.
This message only appears in theme editor.