
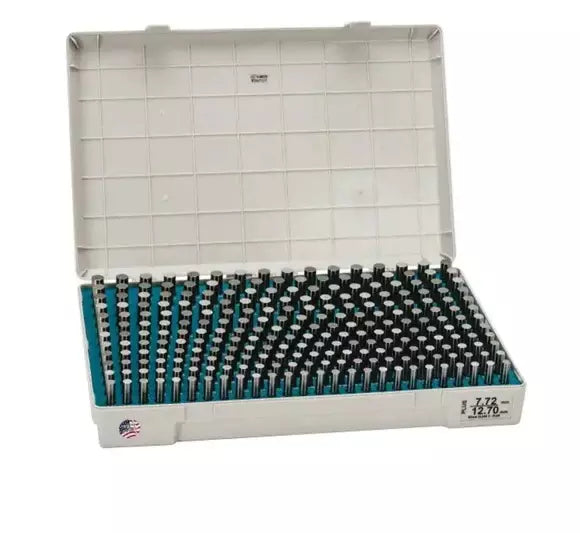


Meyer Class Z Metric Pin Gauge Set
Please specify PLUS or MINUS when ordering.
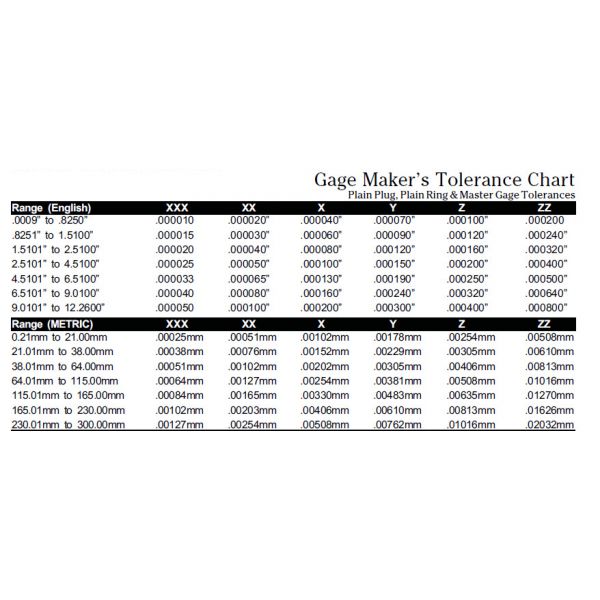
- PLUS (Go) tolerance = +0.0025mm / -0.000mm
- MINUS (No Go) tolerance = +0.000mm / -0.0025mm
-
Boxes and gauges both marked
Size and serial number laser etched on each piece (M-O not etched)
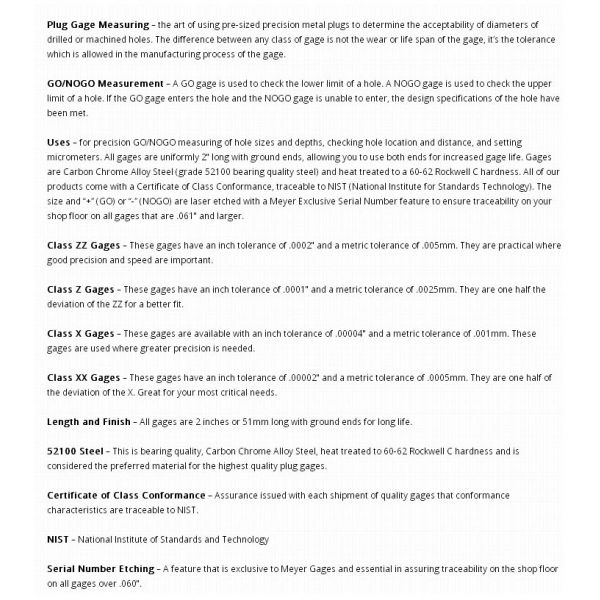
Material: 52100 Bearing Steel
No sharp edges
51mm overall length
All sets in .02mm increments
USES:
Checking locations
Measuring hole sizes and depth
GO & NO/GO gauging
Setting micrometers
Checking distances between holes
FINISH: Centerless lapped
Each gauge is inspected and has a 8 microfinish or better
Heat treated to a hardness of 60-62 Rockwell C
Carriage is extra ex USA
All metric gauges with .0025mm tolerance limit
Technical information will be added shortly.
Application information will be added shortly.
Product videos and documents will be added shortly.
Why Choose Inspection Equipment
Fast Dispatch
Orders dispatched quickly from our extensive warehouse stock.
46 Years of Experience
Established in 1980 with decades of metrology expertise.
Technical Support
Experienced specialists available before and after your purchase.
25,000+ Products
One of Ireland’s largest ranges of precision measurement equipment.
Expert Advice
We will help you select the right instrument for your application.
Need help choosing the right product?
Call
+353 (1) 450 2666
or email
sales@inspection.ie

SS - Product Addons
Select product(s) to see addons appear.
This message only appears in theme editor.