
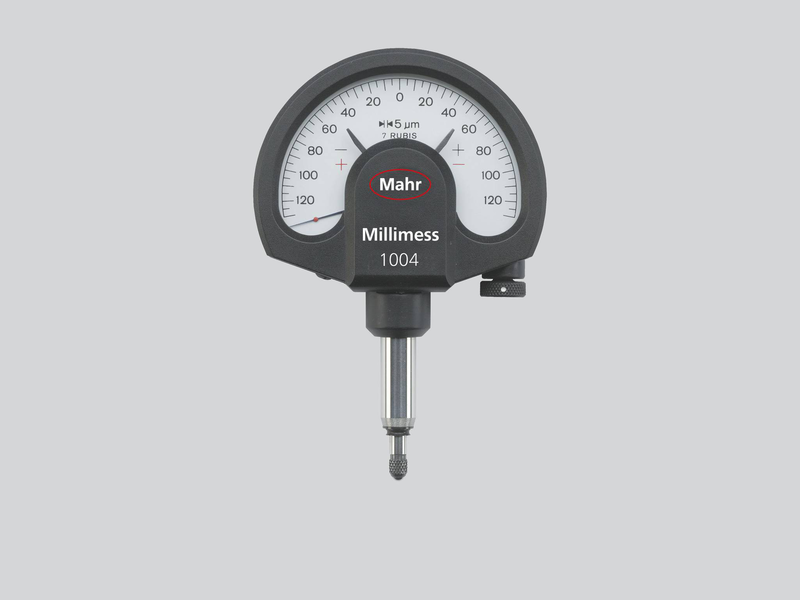
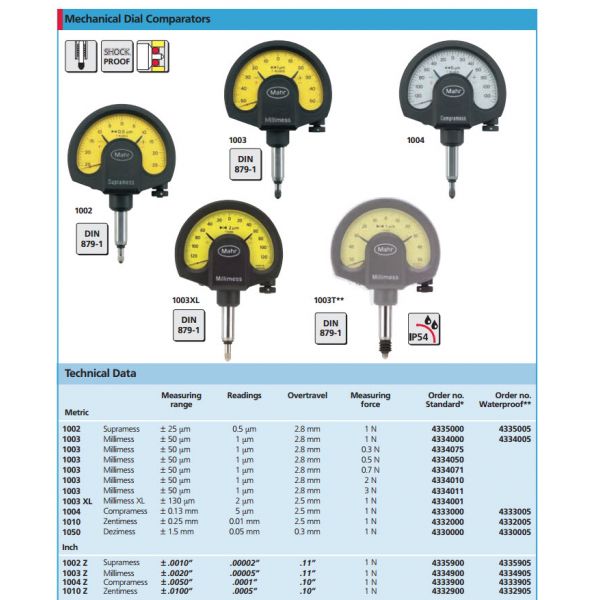


Millimess 1004
Art. no. 4333000
Mechanical dial comparator Millimess 1004
Factory standard dial colour: White
Measuring range mm: ± 130 µm
Graduation value µm: 5 µm
Measuring force: 1 N
Package contains: test certificate, case
- Large, high contrast dial face
- Adjustable tolerance markers
- Lockable fine adjustment screw
- Shockproof movement
- Mounting shank and measuring spindle are both made of hardened stainless steel
- Measuring spindle is mounted in a high precision ball guide for minimal hysteresis
- Resistant to lateral forces (side play) acting on the measuring spindle
- Maximum sensitivity and accuracy are ensured by the jewelled movement in conjunction with the precision gears and pinions
- Box type protective housing
- Constant measuring force
- Measuring spindle can be retracted with either a screw in cable release or with a lifting knob
| Product type | 1004 |
| Measuring range mm | ± 0.13 |
| Graduation value µm | 5 µm |
| Error limit Ge (µm) | 3.5 µm |
| Error limit Gges (µm) | 4 µm |
| Error limit Gt (µm) | 3 µm |
| Measuring value hysteresis fu (µm) | 1 µm |
| Repeatability fw (µm) | 1 µm |
| Measuring force | 1 N |
| Figur on dial face | 130-0-130 |
| Dial color | White |
| Scale diameter | 50 mm |
No technical information is currently available.
No application information is currently available.
No videos or documents are currently available.
Why Choose Inspection Equipment
Fast Dispatch
Orders dispatched quickly from our extensive warehouse stock.
46 Years of Experience
Established in 1980 with decades of metrology expertise.
Technical Support
Experienced specialists available before and after your purchase.
25,000+ Products
One of Ireland’s largest ranges of precision measurement equipment.
Expert Advice
We will help you select the right instrument for your application.
Need help choosing the right product?
Call
+353 (1) 450 2666
or email
sales@inspection.ie

SS - Product Addons
Select product(s) to see addons appear.
This message only appears in theme editor.