
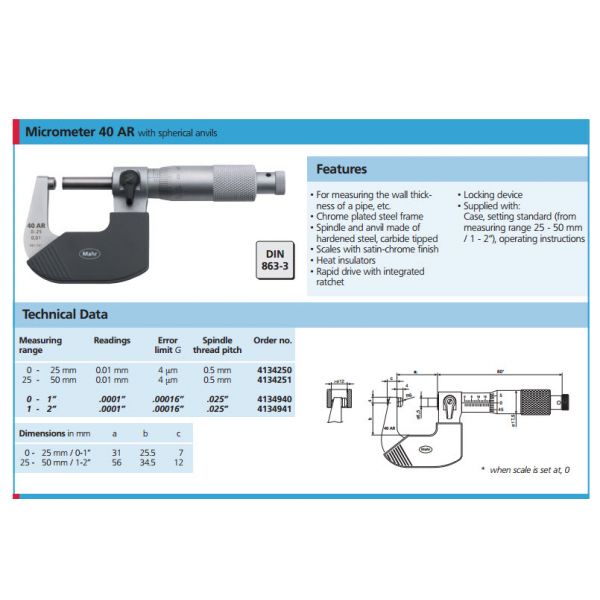
Mahr 40AR Mechanical Micrometers Spherical Anvil , Range 0-25mm x .01mm Accuracy .004mm 4134250

Mahr SKU: 4134250

List price: €175.00 Offer price: €99.00 Excluding VAT

Optional Services

Supplied with a UKAS calibration certificate. Allow 7-10 working days for the calibration
Add your Gauge ID, asset/serial number, company name, logo or QR code.

Optional Accessories

Select any accessories you require. Click a part number to view the accessory details.

Micrometer Stand, Adjustable Angle Type 156-101-10
Part number: 156-101-10  → View product
Micrometer Stand, 45° Angle Type for Micrometer 0-50mm/0-2" 156-105-10
Part number: 156-105-10  → View product
MHC 7PC MICROMETER ANVIL SET FOR USE ON MICROMETERS 600-0107
Part number: 600-0107  → View product
Gauge Block Set, Metric, JCSS Cert., ISO
Part number: 516-106-10  → View product
Optical Parallels Set, Metric 0-25mm 157-903
Part number: 157-903  → View product
MMI-10 Micrometer Checker on a stand Metric 10-piece Set 2.5, 5.1, 7.7, 10.3, 12.9, 15.0, 17.6, 20.2,22.8 & 25.0 mm
Part number: MMI-10  → View product
MMI-8 Micrometer Checker on a stand Metric Metric 8-pieces set 3.1, 6.5, 9.7, 12.5, 15.8, 19.0, 21.9 & 25.0 mm
Part number: MMi-8  → View product
Mitutoyo Ball Attachment 0,2" for 6,35mm Spindle 101468E
Part number: 101468E  → View product
Mitutoyo Ball Attachment 5mm for 6,35mm Spindle 101468M
Part number: 101468M  → View product
Continue comparing alternatives

Return to the original comparison menu to review another equivalent product. Your selected sorting order will be preserved.

← Back to the full alternatives menu

The Mahr 4134250 Ball Micrometer has the following specifications:

  • Measuring Range: 0-25mm
  • Error limit G: 4µm
  • Readings: 0.01mm
  • Spindle thread pitch: 0.5mm

Features:

  • For measuring the wall thickness of a pipe, etc.
  • Hard lacquered steel frame
  • Spindle and anvil made of hardened steel carbide tipped
  • Scales with satin-chrome finish
  • Heat insulators
  • Rapid drive with integrated ratchet
  • Locking device
  • Supplied with: Case, setting standard (from measuring range 25-50mm / 1-2″), operating instruction

Technical information will be added shortly.

Application information will be added shortly.

Why Choose Inspection Equipment
Fast Dispatch Orders dispatched quickly from our extensive warehouse stock.
46 Years of Experience Established in 1980 with decades of metrology expertise.
Technical Support Experienced specialists available before and after your purchase.
25,000+ Products One of Ireland’s largest ranges of precision measurement equipment.
Expert Advice We will help you select the right instrument for your application.
Need help choosing the right product?

Related Products

Recently viewed