


Leitech Combi Gauge Hi Res
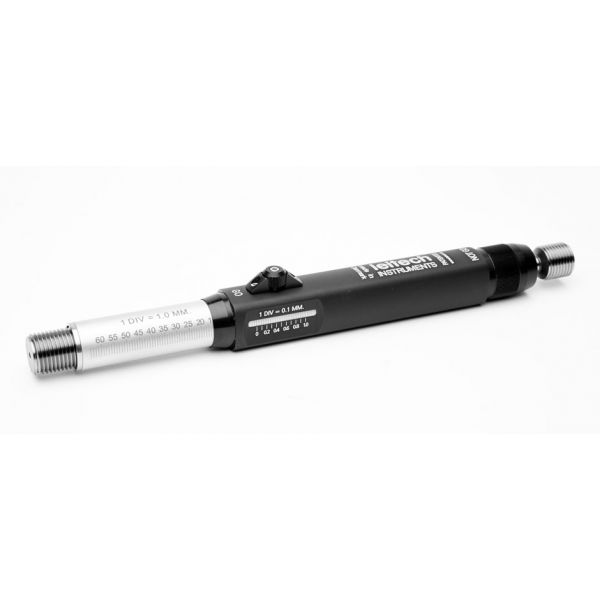
The Leitech Combi Gauge represents the basic patented idea in The System Leitech - the capability of measuring both thread quality and thread depth in one single operation.
When the Combi Gauge is screwed in to a thread hole, the scale divided telescope sleeve is pushed up in the handle. The thread depth can then be read directly on the sleeve.
Leitech High-Resolution Gauge, which has a measuring accuracy of 0.1 mm
If measurement of depth of the thread hole is not needed – we recommend a Traditional Leitech Gauge.
- Accuracy of the etching on the scale is +/-1um (1micro-meter) (+/-0.000040").
- Repeatability: Repeatable to the width of one line, which is 0.003" / 0.005" (3 to 5 thousandths) / 0.08mm / 0.13mm.
- Accuracy of Depth - Depends on depth calibration of the gauge, and operator proficiency.
| Class | 6H |
|---|---|
| Size | M
M18 x 2.5 |
| International Standards | ISO 6H DIN 13 |
| Measurement units | Metric |
| Measuring depth max. L | 80mm |
Technical information will be added shortly.
Application information will be added shortly.
Product videos and documents will be added shortly.

SS - Product Addons
Select product(s) to see addons appear.
This message only appears in theme editor.