
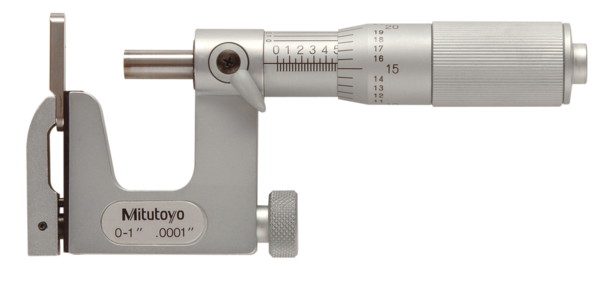
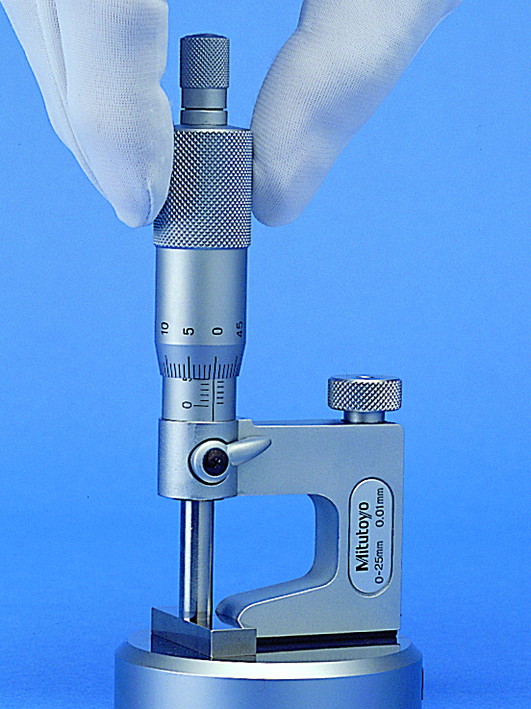
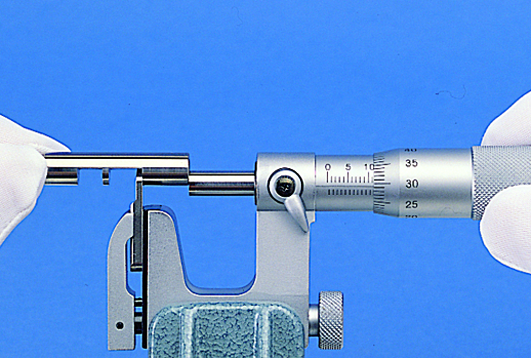
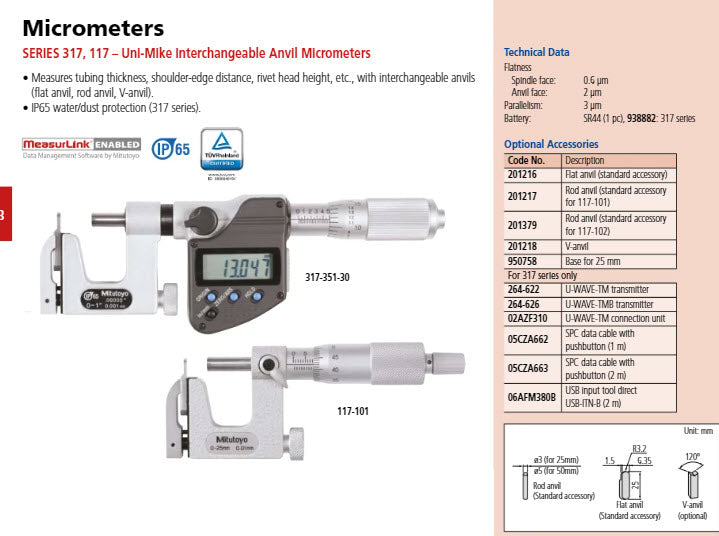
Interchangeable Anvil Micrometer 0-1" 117-107

Mitutoyo SKU: 117-107

List price: €249.00 Offer price: €193.00 Excluding VAT

Optional Services

Supplied with a UKAS calibration certificate. Allow 7-10 working days for the calibration
Add your Gauge ID, asset/serial number, company name, logo or QR code.

Optional Accessories

Select any accessories you require. Click a part number to view the accessory details.

Micrometer Stand, Adjustable Angle Type 156-101-10
Part number: 156-101-10  → View product
Micrometer Stand, 45° Angle Type for Micrometer 0-50mm/0-2" 156-105-10
Part number: 156-105-10  → View product
Gauge Block Set, Metric, JCSS Cert., ISO
Part number: 516-106-10  → View product
MMI-10 Micrometer Checker on a stand Metric 10-piece Set 2.5, 5.1, 7.7, 10.3, 12.9, 15.0, 17.6, 20.2,22.8 & 25.0 mm
Part number: MMI-10  → View product
MMI-8 Micrometer Checker on a stand Metric Metric 8-pieces set 3.1, 6.5, 9.7, 12.5, 15.8, 19.0, 21.9 & 25.0 mm
Part number: MMi-8  → View product
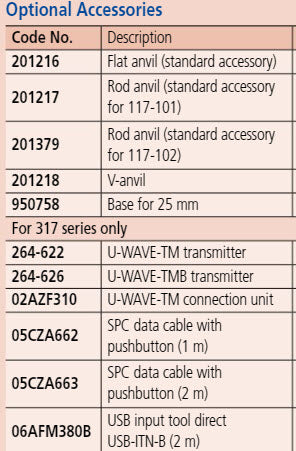
Mitutoyo 201216 Flat Anvil
Part number: 201379  → View product
Part number: 201216  → View product
Part number: 201217  → View product
Mitutoyo 201379 Cylindrical Anvil 5mm Micrometer Series 117/317
Part number: 201379  → View product
MITUTOYO 201218 Interchangeable V-anvil (117)
Part number: 201218  → View product
Mitutoyo 950758 Round Base for Series 117/317 for 0-25mm
Part number: 950758  → View product
Continue comparing alternatives

Return to the original comparison menu to review another equivalent product. Your selected sorting order will be preserved.

← Back to the full alternatives menu
A Mitutoyo non-digital micrometer that accepts easily interchangeable anvils to enable a wide variety of measurement, such as tubing thickness, shoulder-edge distance and rivet height. A friction thimble guarantees repeatable measurement.
Digital/Analog:
Analog
Delivered:
Including box, spanner, flat anvil 201216, rod anvil 201217
Inch-Metric:
Inch
Range:
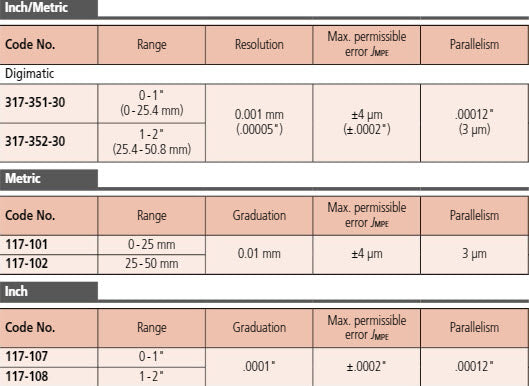
0 - 1 "
Graduation:
0,0001"
Spindle feed error:
0.00015 inch
Flatness:
0,000024" (spindle), 0,00008" (anvil)
Parallelism:
0,00012"
Measuring face:
Carbide-tipped micro-lap finish spindle and hardened steel anvil
Measuring spindle:
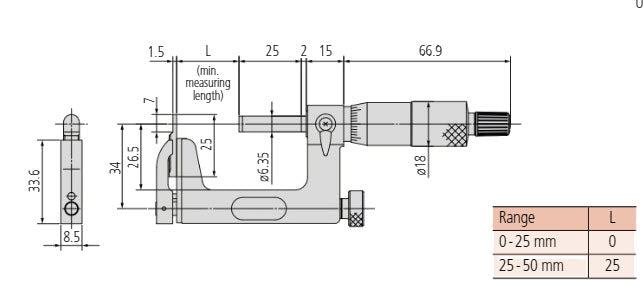
With spindle lock, ø6,35 mm, spindle pitch 0,5 mm
Scale:
Thimble and sleeve satin chrome finish, ø18 mm
Measuring force:
5 - 10 N
Content of Set:
Anvils 201217, 201216
Delivered:
Including box, setting standard (from 25 mm upward), key, anvils
Mass:
255 g

No technical information is currently available.

No application information is currently available.

Why Choose Inspection Equipment
Fast Dispatch Orders dispatched quickly from our extensive warehouse stock.
46 Years of Experience Established in 1980 with decades of metrology expertise.
Technical Support Experienced specialists available before and after your purchase.
25,000+ Products One of Ireland’s largest ranges of precision measurement equipment.
Expert Advice We will help you select the right instrument for your application.
Need help choosing the right product?

Related Products

Recently viewed