


Manufactured in Switzerland
Main features
High sensitivity, repeatability and accuracy (according to DIN 2270 standards).
The appliances are tested, highly reliable and have a very neat appearance.
Unaffected by magnetic fields.
Automatic reversing contact point, with constant clockwise rotation.
Easy and error-free reading by only one revolution of the hand.
Adjustable bezel and dial.
Fully jewelled, completely independent and interchangeable movement. Easily and quickly removed and replaced for maintenance.
Rugged one-piece housing provided with 3 dovetails : top, back and front; corrosion resistant with satin chrome finish.
Contact point swivel supported in precision ball bearings.
Designed for universal applications. Well-suited for workshop use.
Interchangeable carbide contact point swivels over 240°.
High sensitivity, repeatability and accuracy (according to DIN 2270 standards).
The appliances are tested, highly reliable and have a very neat appearance.
Unaffected by magnetic fields.
Automatic reversing contact point, with constant clockwise rotation.
Easy and error-free reading by only one revolution of the hand.
Adjustable bezel and dial.
Fully jewelled, completely independent and interchangeable movement. Easily and quickly removed and replaced for maintenance.
Rugged one-piece housing provided with 3 dovetails : top, back and front; corrosion resistant with satin chrome finish.
Contact point swivel supported in precision ball bearings.
Designed for universal applications. Well-suited for workshop use.
Interchangeable carbide contact point swivels over 240°.
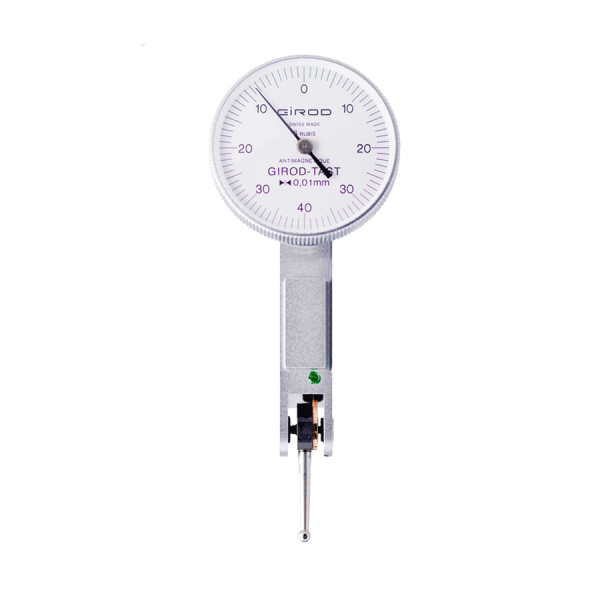
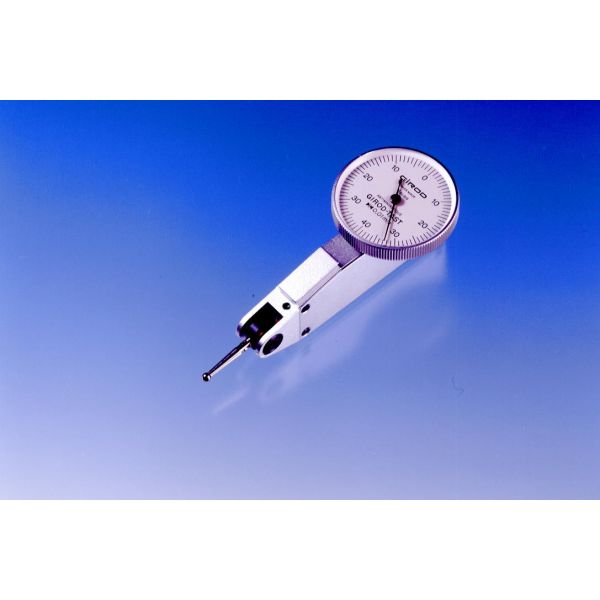
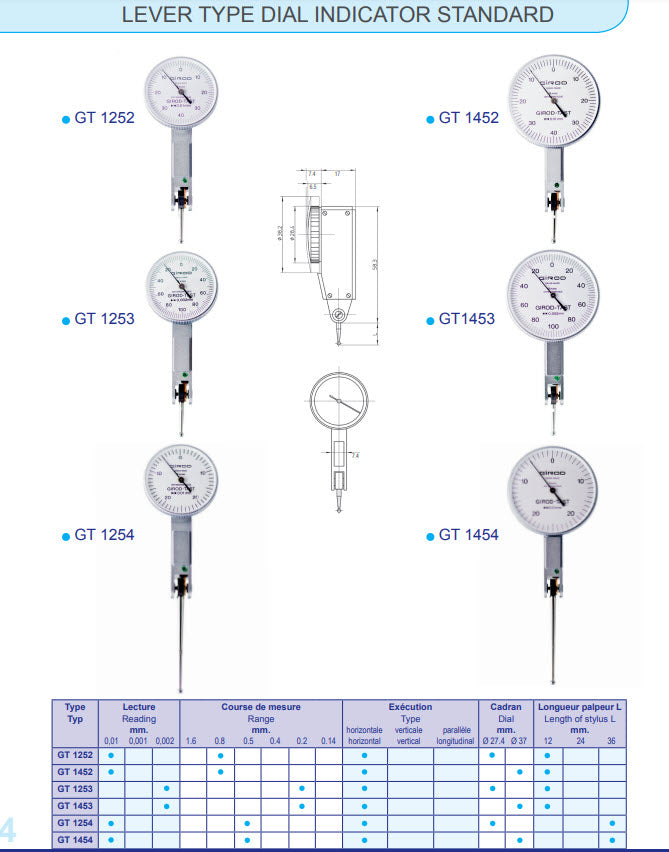
Girod Horizontal Indicator GT1252, Graduation: .01mm , Range: 0.8mm, Reading: 0-40-0, Face 27.4mm, Stylus 12mm, DIN 2270, Each indicator is delivered in a box with 1 key-stylus and 1 dovetail Ø8mm.
| Style of Indicator | Lever Horizontal Test Indicators Metric Basic Set |
|---|---|
| Face Diameter | 27.5mm |
| Measurement units | Metric |
| Measuring Range | .8mm |
| Graduation | .01mm |
| Dial Reading | 0-40-0 |
| Stylus Length | 12mm |
| scale | 0-40-0 |
| Accuracy | .008mm |
| Digital, Non-Digital | Non Digital |
| Measuring Force | .15N |
No technical information is currently available.
No application information is currently available.
Why Choose Inspection Equipment
Fast Dispatch
Orders dispatched quickly from our extensive warehouse stock.
46 Years of Experience
Established in 1980 with decades of metrology expertise.
Technical Support
Experienced specialists available before and after your purchase.
25,000+ Products
One of Ireland’s largest ranges of precision measurement equipment.
Expert Advice
We will help you select the right instrument for your application.
Need help choosing the right product?
Call
+353 (1) 450 2666
or email
sales@inspection.ie

SS - Product Addons
Select product(s) to see addons appear.
This message only appears in theme editor.