
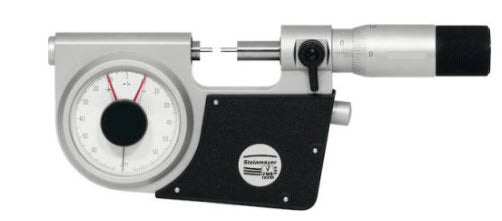

Measuring spindle through hardened and ground.
With precision lapped carbide tipped anvils.
Spindle and anvil of stainless steel.
One piece frame and spindle guide.
Button for retracting the measurement anvil for repetitive measurements.
With adjustment screw for zeroing.
Tolerance pointers for good/ reject measurements.
With hand temperature protection. Lever for spindle clamping.
With precision lapped carbide tipped anvils.
Spindle and anvil of stainless steel.
One piece frame and spindle guide.
Button for retracting the measurement anvil for repetitive measurements.
With adjustment screw for zeroing.
Tolerance pointers for good/ reject measurements.
With hand temperature protection. Lever for spindle clamping.
Version - image:
Deviation read-off in 1/1000 mm.
Push button for anvil retraction.
Push button for anvil retraction.
Supplied with:
Adjustment wrench.
Note:
Measuring faces of CBN on request.
Feinmess Suhl Indicating Spline Micrometer 0-25mm code 76053704520-IND25, accuracy Standard DIN 863 Micrometer reading .01mm Indicator .001mm with reduced anvils 3mm x 10mm
No technical information is currently available.
No application information is currently available.
No videos or documents are currently available.
Why Choose Inspection Equipment
Fast Dispatch
Orders dispatched quickly from our extensive warehouse stock.
46 Years of Experience
Established in 1980 with decades of metrology expertise.
Technical Support
Experienced specialists available before and after your purchase.
25,000+ Products
One of Ireland’s largest ranges of precision measurement equipment.
Expert Advice
We will help you select the right instrument for your application.
Need help choosing the right product?
Call
+353 (1) 450 2666
or email
sales@inspection.ie

SS - Product Addons
Select product(s) to see addons appear.
This message only appears in theme editor.