
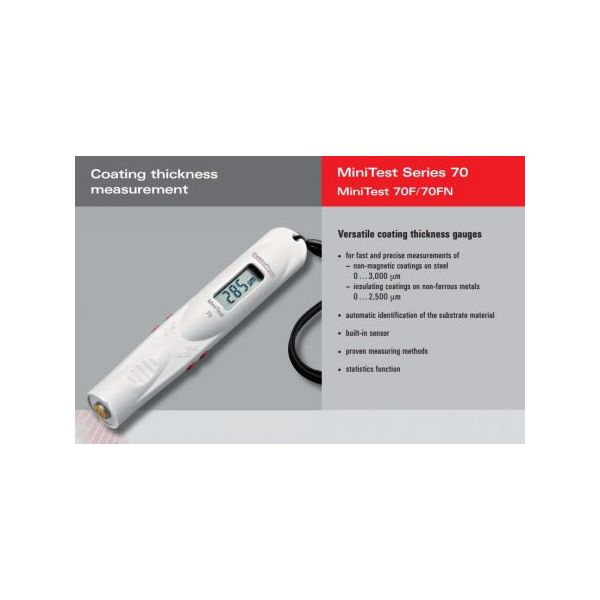


Versatile coating thickness gauges
• for fast and precise measurements of – non-magnetic coatings on steel 0 … 3,000 μm
– insulating coatings on non-ferrous metals 0 … 2,500 μm
• automatic identification of the substrate material
• built-in sensor
• proven measuring methods
• statistics function
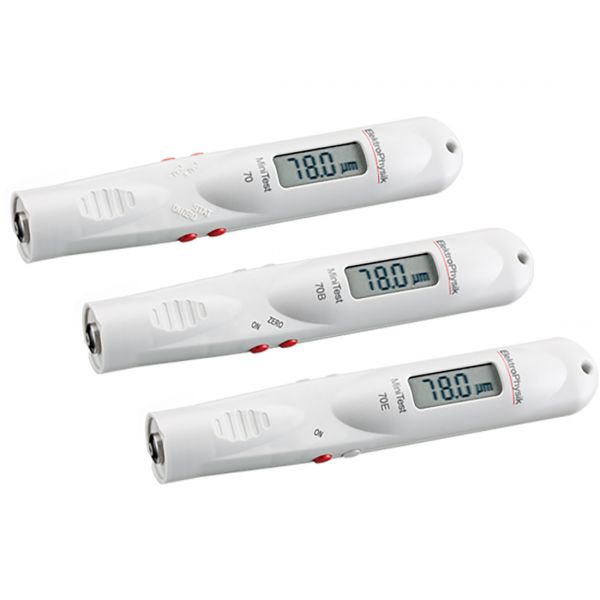
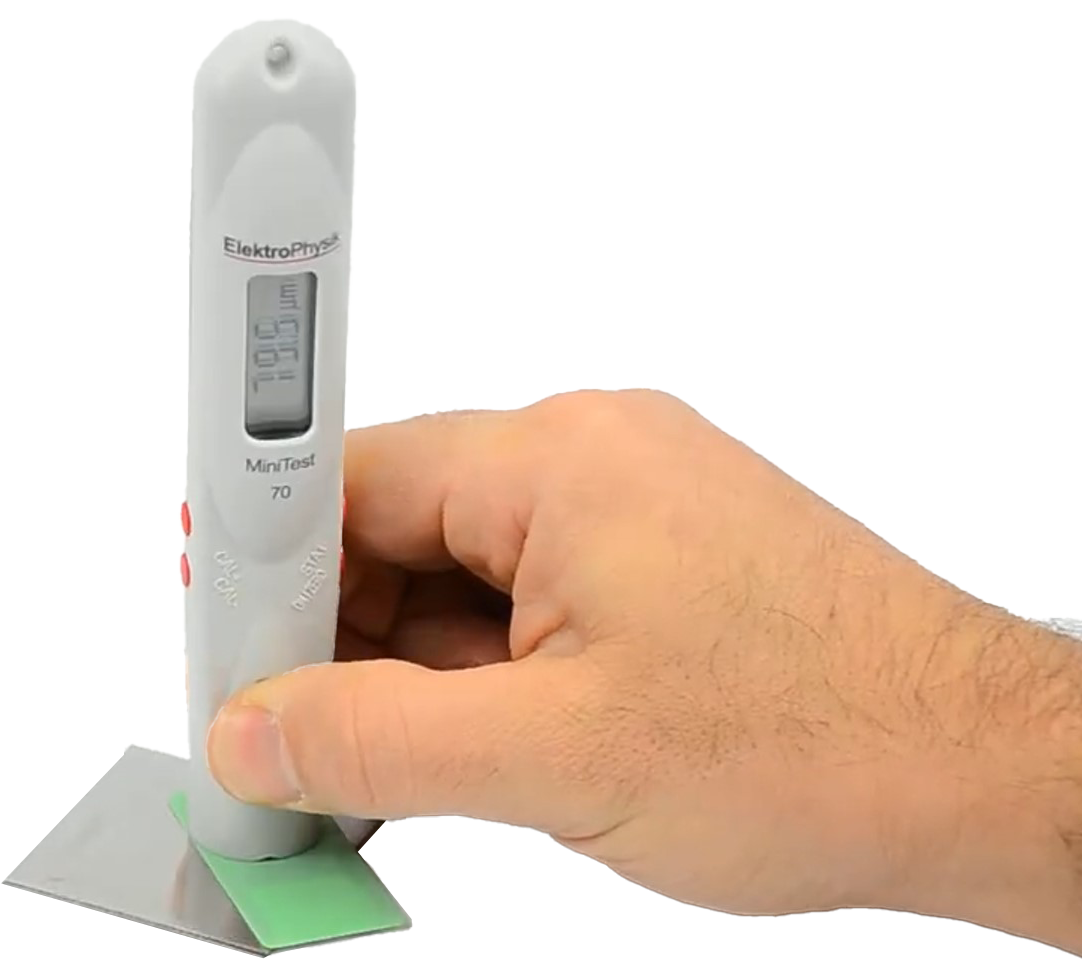
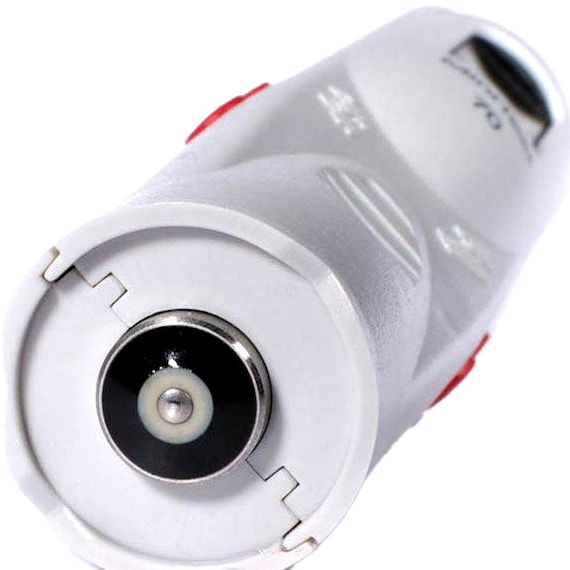
Application Designed for quick and easy nondestructive coating thickness measurement, the MiniTest 70 series is available in two models: MiniTest 70 F with built-in sensor for measuring non-magnetic coatings applied on steel MiniTest 70 FN with a builtin dual sensor for measuring nonmagnetic coatings applied on steel and insulating coatings on non-ferrous metals. MiniTest 70 – Pocket-sized Coating Thickness Gauge Description The MiniTest 70 Series are compact, pocket sized coating thickness testing gauges. The simple 4-button operation, clear display and built-in statistics displaying the number of readings taken, the minimum, maximum, mean values and standard deviation makes the MiniTest 70 Series ideal for on-site applications. With new simplified operation, no special training is required to operate these gauges. An audible signal confirms reading acquisition. The MiniTest 70 Series are powered by a standard single AA battery and when the battery gets low, a BAT symbol appears to indicate that the battery needs to be changed. Special feature of the MiniTest 70 FN model: It incorporates a dual sensor for automatic identification of the substrate material. The gauge upon contact with the surface automatically switches to the suitable measuring principle based on your application: magnetic-induction or eddy currents. Scope of delivery MiniTest 70 F or FN Steel test plate (for model 70 F) Steel and aluminium test plates (for model 70 FN) Calibration foils Operating instructions Gauge tether Storage case.
Description = MiniTest 70FN
Measuring range =F: 0 … 3 mm/120 mils / N: 0 … 2.5 mm/100 mils| Measuring principle=magnetic-induction/eddy currents| Signal processing=Sensor integrated 32-bit signal processing (SIDSP®)
Accuracy 1=± (0.06 mils + 3% of reading) with 1-point calibration 2/± (0.06 mils + 2% of reading) with 2-point calibration | Repeatability =1 ± (1 μm + 1 % of reading) / ± (0.04 mils + 1% of reading)| Low range resolution =0.5 μm; 0.02 mil
Minimum curvature radius =convex 5 mm; 0.2”
Minimum curvature radius= concave 40 mm; 1.60”
Minimum measuring area =3 Ø 20 mm
Minimum substrate thickness =3 F: 0.5 mm; 0.02” / N: 0.04 mm; 0.0016”
Measuring units =metric/imperial switchable
Calibration modes =1-point calibration, 2-point calibration| Statistics =n, x—, s, Min, Max| Operating temperature range= -10°C … +60°C, 14°F…140°F| Storage temperature range =-20°C … +70°C, -4°F…158°F
Power supply=1 x AA (Mignon)-battery| International standards =DIN EN ISO 1461, 2064, 2178, 2360, 2808, 3882, ASTM B 244, B 499, D7091, E 376
Dimensions approx.= 157 mm length, Ø 27 mm; 5.2” length, Ø 1.06”
Weight incl. battery approx. =80 g, 2.8 oz|
No technical information is currently available.
No application information is currently available.
Product Video

SS - Product Addons
Select product(s) to see addons appear.
This message only appears in theme editor.