
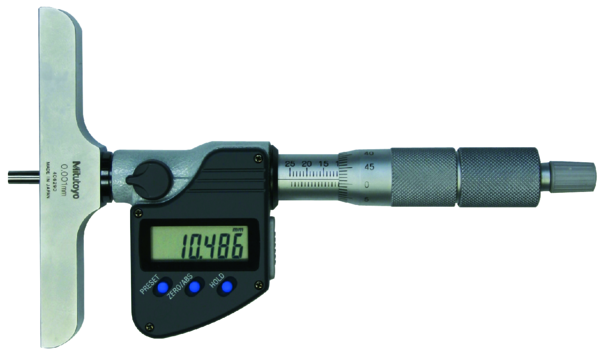
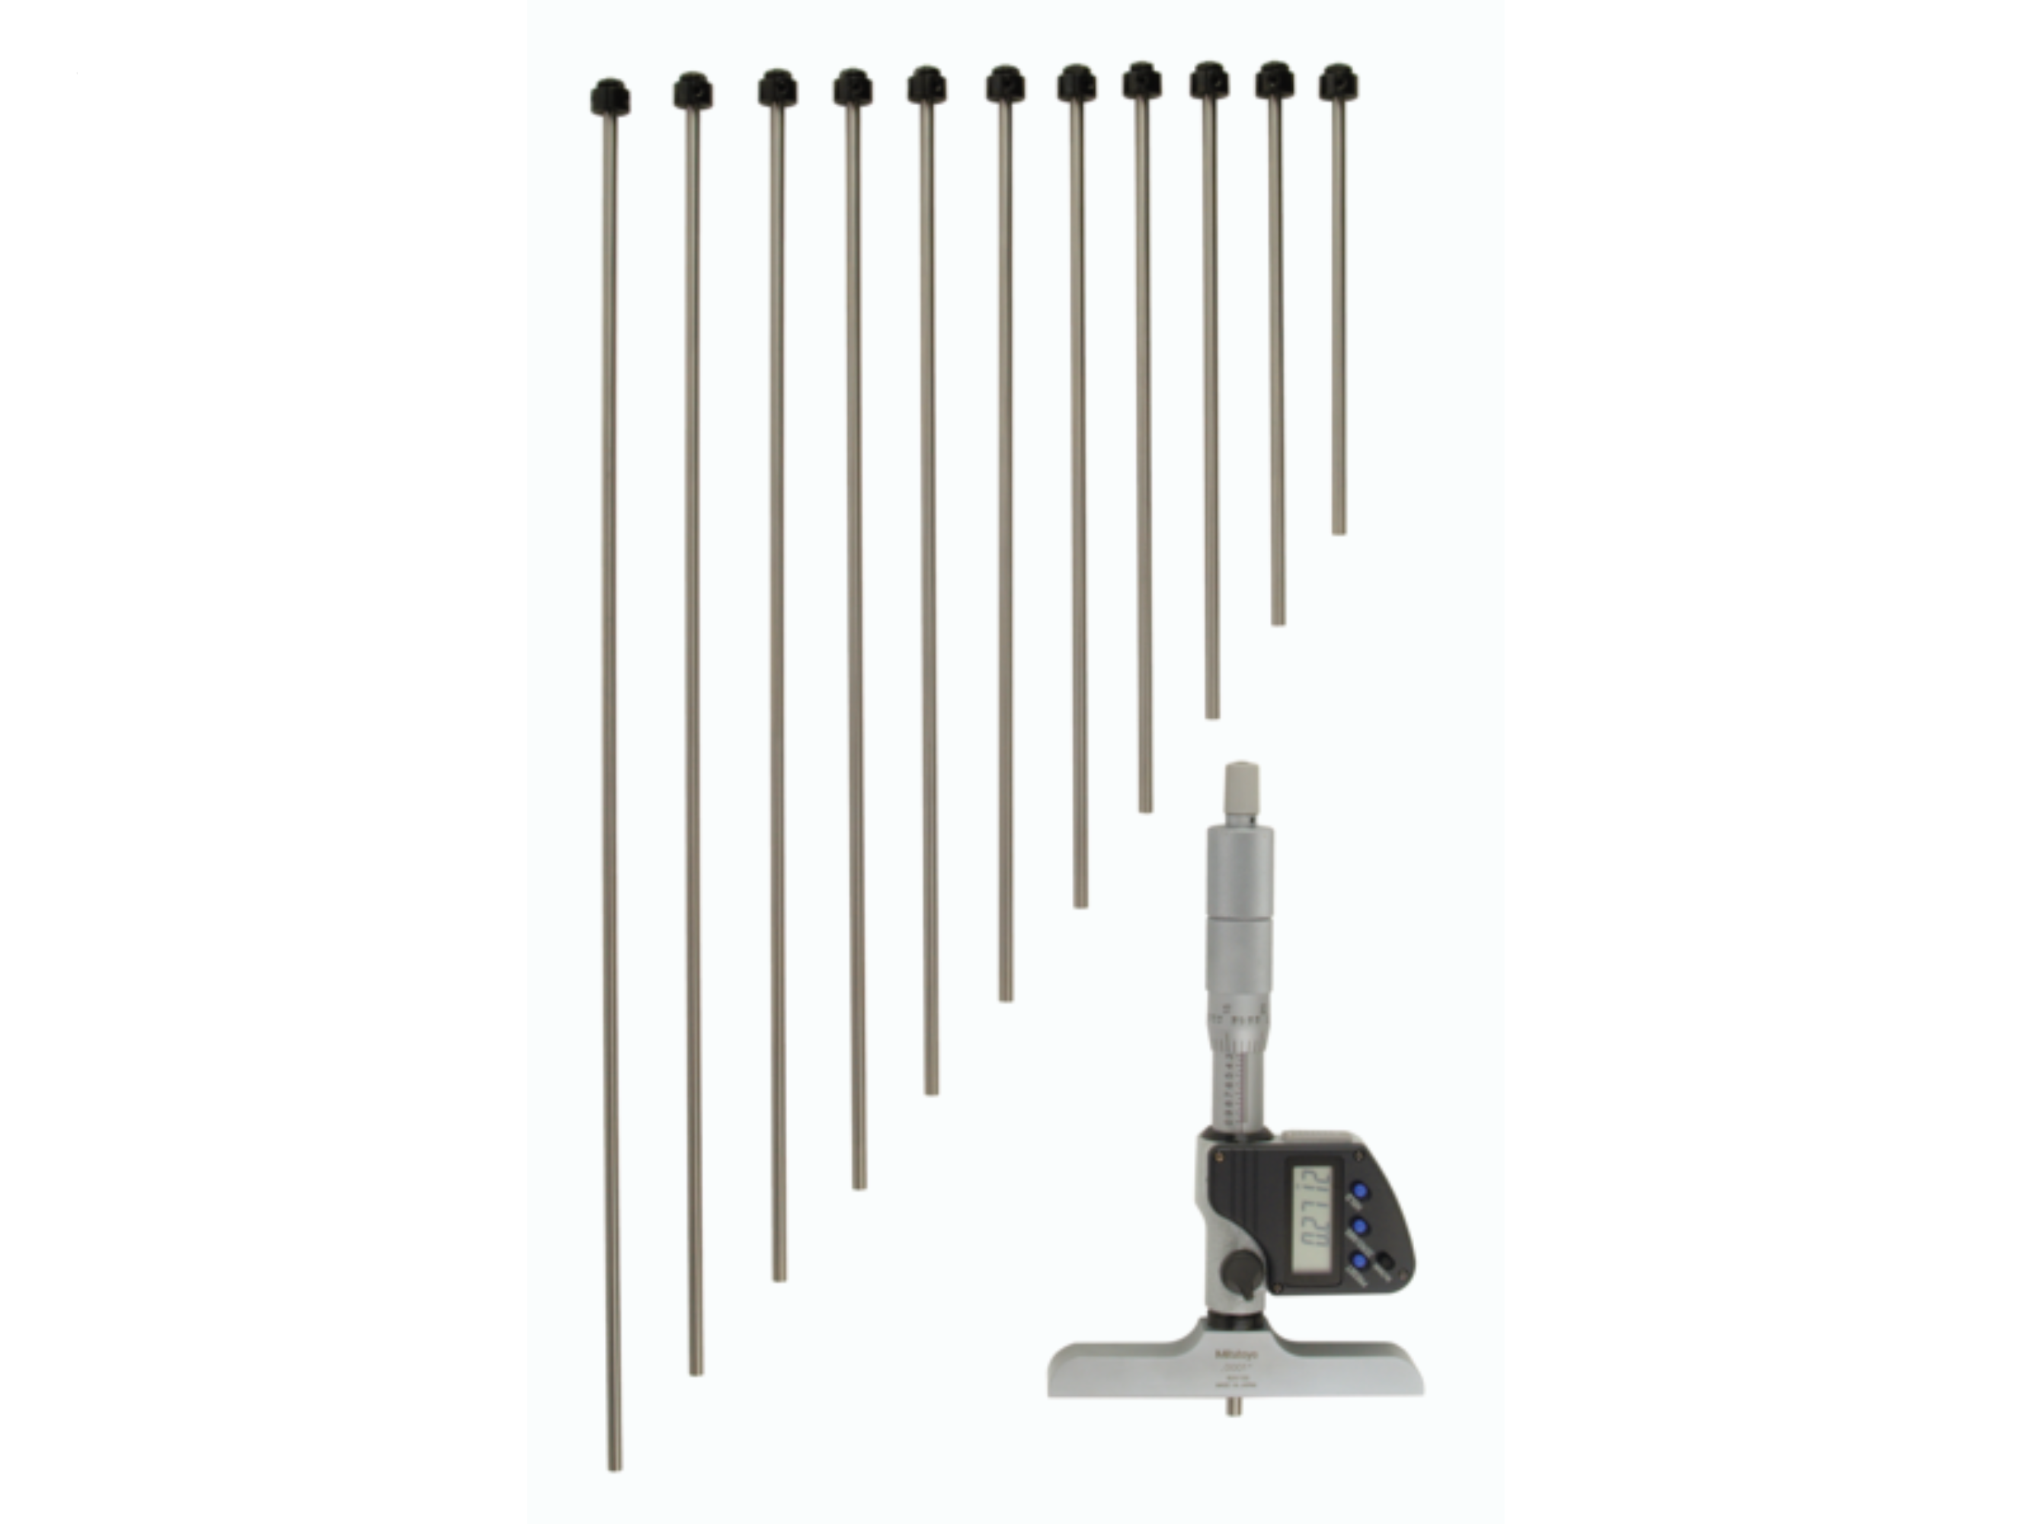
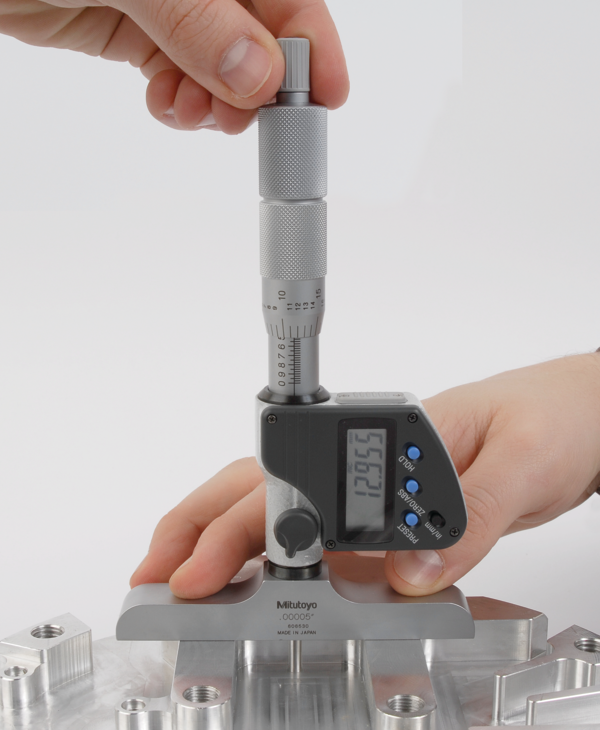
Mitutoyo Digital Depth Micrometer 0-300mm (0-12") 4" Base 329-351-30

Mitutoyo SKU: 329-351-30

List price: €1,188.00 Offer price: €830.00 Excluding VAT

Optional Services

Supplied with a UKAS calibration certificate. Allow 7-10 working days for the calibration
Add your Gauge ID, asset/serial number, company name, logo or QR code.

Optional Accessories

Select any accessories you require. Click a part number to view the accessory details.

U-WAVE fit, IP67 Type Wireless Transmitter for Micrometer/Indicator 264-622
Part number: 264-622  → View product
U-WAVE fit, Buzzer Type Wireless Transmitter for Micrometer/Indicator 264-623
Part number: 264-623  → View product
U-WAVE fit Bluetooth, IP67 Type Wireless Transmitter for Micrometer/Indicator 264-626
Part number: 264-626  → View product
U-WAVE fit Bluetooth, Buzzer Type Wireless Transmitter for Micrometer/Indicator 264-627
Part number: 264-627  → View product
Mitutoyo Connection Unit IP Caliper, Micrometer U-WAVE fit, U-WAVE fit Bluetooth 02AZF310
Part number: 02AZF310  → View product
Mitutoyo Digimatic Cable with Data Button IP Type 05CZA662
Part number: 05CZA662  → View product
Mitutoyo Digimatic Cable with Data Button IP Type 05CZA663
Part number: 05CZA662  → View product
USB Input Tool Direct (Digimatic USB) 06AFM380B
Part number: 06AFM380B  → View product
USB Input Tool Interface Box 264-020
Part number: 264-020  → View product
Statistic Processing Printer DP-1VA Data Printer and Logger BS Type 264-505E
Part number: 264-505E  → View product
Mitutoyo 938882 SR44 Battery
Part number: 938882  → View productCurrently unavailable
This interchangeable rod type micrometer can be used for wide range measurements.
It offers you the following benefits:
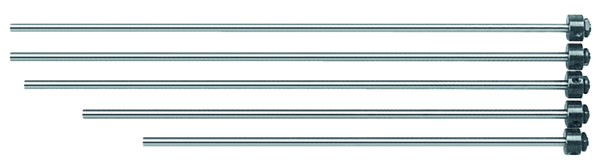
  • ∅4 mm interchangeable rods, with lapped measuring surfaces, enable you to make wide-range measurement.
  • The ratchet stop provides constant measuring force.
  • Measuring rod lock.
Digital/Analog:
Digital
Inch-Metric:
Inch/Metric
Range:
0 - 12 "/0-300mm
Digital step:
0,0001"/0,001 mm
Measuring span:
25 mm
Spindle pitch:
0,5 mm
Zero point errors of rods:
±4 µm (0-150 mm)
±6 µm (0-300 mm)
Micrometer Head Feed (0-25 mm) (excluding quantizing error):
±3 µm
Flatness base:
2 µm
Flatness rod:
0,3 µm
Parallelism base/rod:
(4+L/50) µm
L = max. measuring length (mm)
Measuring face:
Hardened, precision ground, micro-lap finish
Base:
Hardened tool steel
Scale:
Thimble and sleeve satin chrome finish, ∅18 mm
DATA (output with cable) / HOLD (display value):
Yes
Lock function:
Yes
Auto Power OFF after 20 min. non use:
Yes
2 x PRESET:
Yes
Low voltage alarm:
Yes
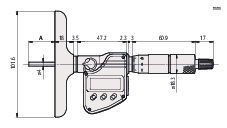
Base (W x T):
4 x 0.63"
Number of rods:
12
Data output:
Yes
Power supply:
1.0 battery SR-44.0
Measuring force:
5-10 N
ABS / INC (INC ZERO):
Yes
Battery life:
Approx. 2,4 years
Delivered:
Including box, spanner no. 301336, 04GAA274, hex-spanner no. 202863, 1 SR44 battery
Mass:
790 g
Delivered:
Including box, spanner no. 301336, 04GAA274, hex-spanner no. 202863, 1 SR-44 battery

No technical information is currently available.

No application information is currently available.

Why Choose Inspection Equipment
Fast Dispatch Orders dispatched quickly from our extensive warehouse stock.
46 Years of Experience Established in 1980 with decades of metrology expertise.
Technical Support Experienced specialists available before and after your purchase.
25,000+ Products One of Ireland’s largest ranges of precision measurement equipment.
Expert Advice We will help you select the right instrument for your application.
Need help choosing the right product?

Related Products

Recently viewed