
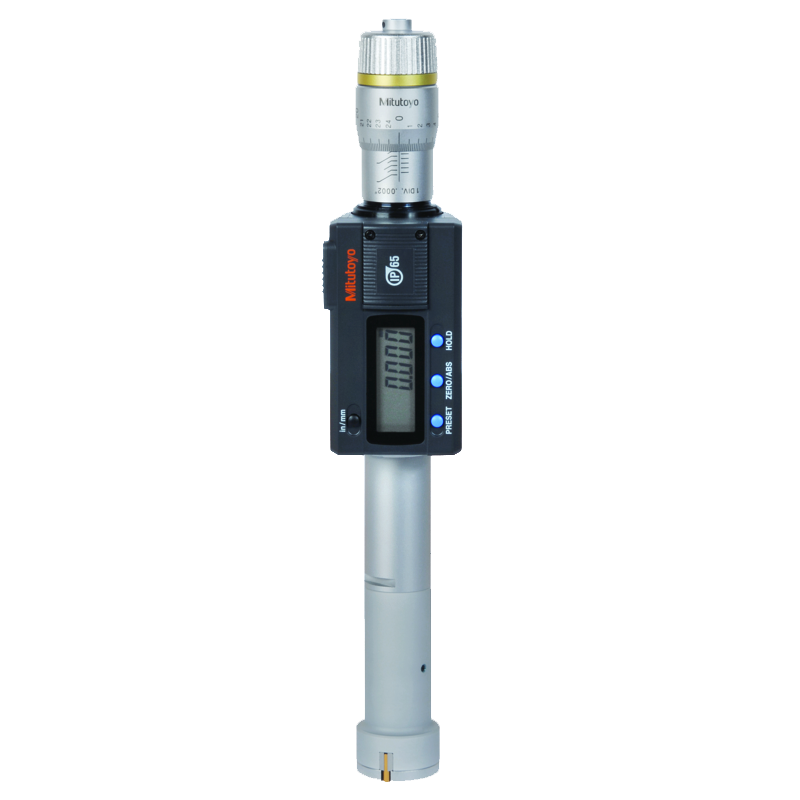
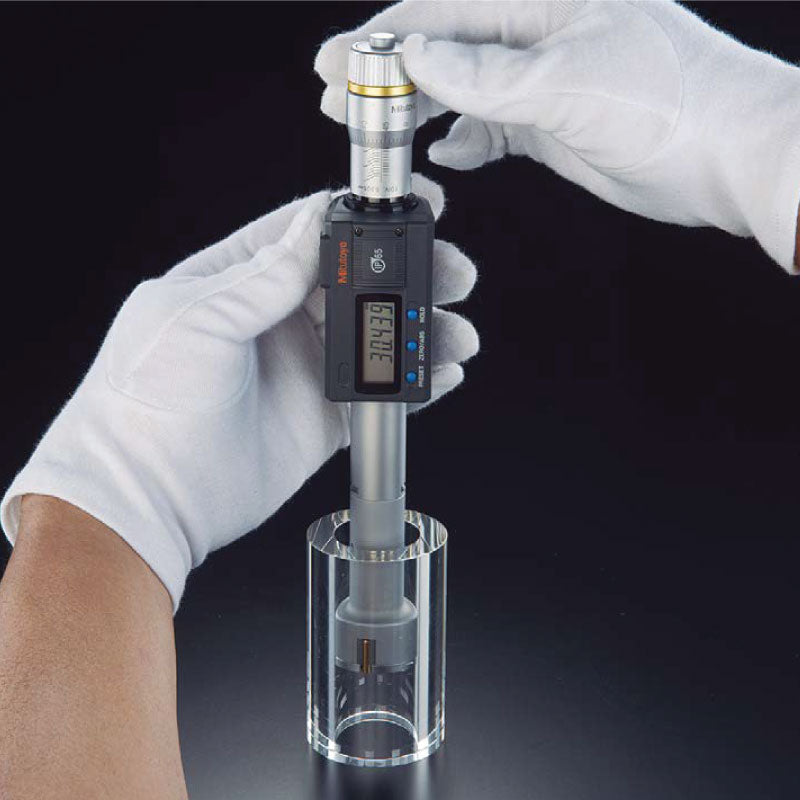


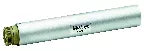
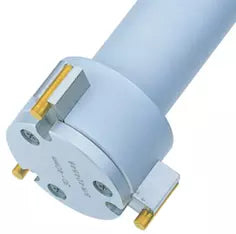
Mitutoyo Digital 3-Point Internal Micrometer 40.64-50.8mm/1.6-2″ 468-269

Mitutoyo SKU: 468-269

List price: €1,470.00 Offer price: €1,029.00 Excluding VAT

Optional Services

Supplied with a UKAS calibration certificate. Gauge is in stock; calibration adds 7–10 working days.
Add your Gauge ID, asset/serial number, company name, logo or QR code.

Add Setting Ring

Select the setting ring and any related services you require.

Setting Ring 45mm 177-178
Part number: 177-178  → View product
UKAS Calibration of Plain Rings Parallel Diameter ONLY > 0.4 ? 4"
Part number: CAL37 B3  → View product
Etching - Add your Gauge ID
Part number: MQSETCH  → View product

Optional Accessories

Select any accessories you require. Click a part number to view the accessory details.

MitutoyoExtension 150mm for 20-50mm (0,8-2") Measuring Range for Holtest, Borematic 952622
Part number: 952622  → View product
U-WAVE-T, IP67 Type Wireless Transmitter 02AZD730G
Part number: 02AZD730G  → View product
U-WAVE Connection Cable B with Data Button IP Micrometer Type 02AZD790B
Part number: 02AZD790B  → View product
U-WAVE-T, Buzzer Type Wireless Transmitter 02AZD880G
Part number: 02AZD880G  → View product
U-WAVE Connection Cable B, Footswitch with Data Button IP Micrometer Type 02AZE140B
Part number: 02AZE140B  → View product
Mitutoyo Digimatic Cable with Data Button IP Type 05CZA662
Part number: 05CZA662  → View product
Mitutoyo Digimatic Cable with Data Button IP Type 05CZA663
Part number: 05CZA662  → View product
USB Input Tool Direct (Digimatic USB) 06AFM380B
Part number: 06AFM380B  → View product
USB Input Tool Interface Box 264-020
Part number: 264-020  → View product
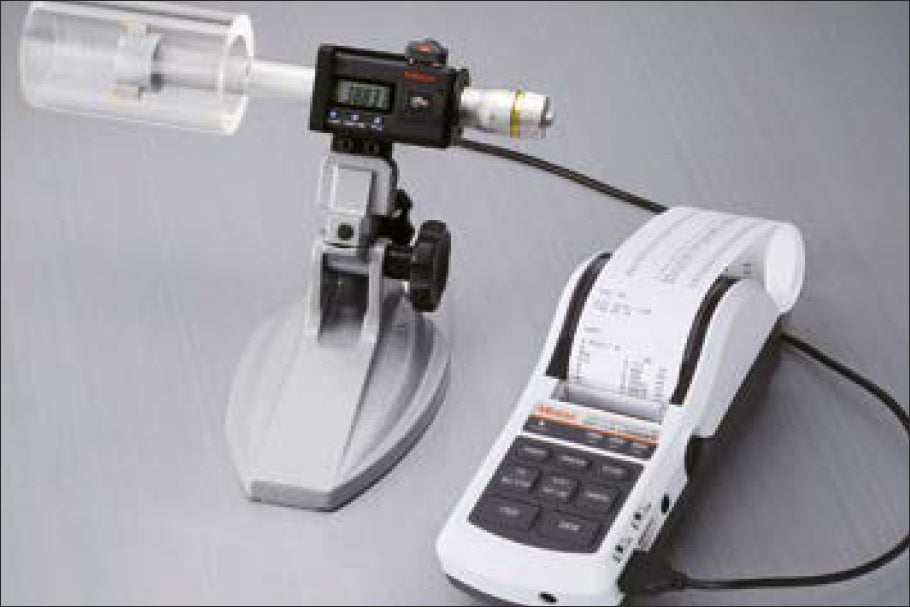
Statistic Processing Printer DP-1VA Data Printer and Logger BS Type 264-505E
Part number: 264-505E  → View product
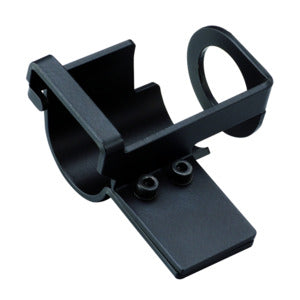
Mitutoyo 04AZB157 MOUNTING BRACKET
Part number: 04AZB157  → View product
Continue comparing alternatives

Return to the original comparison menu to review another equivalent product. Your selected sorting order will be preserved.

← Back to the full alternatives menu
Digital/Analog:
Digital
Inch-Metric:
Inch/Metric
Range:
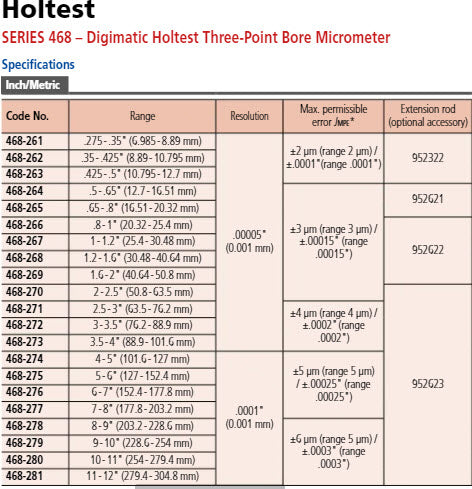
0.5 - 1 "
Digital step:
0,001 mm, 0,001 mm/0,00005" (models up to 4")
/ 0,001 mm/0,0001" (models over 5")
Individual ranges:
0.5-0.65", 0.65-0.8", 0.8-1"
Display:
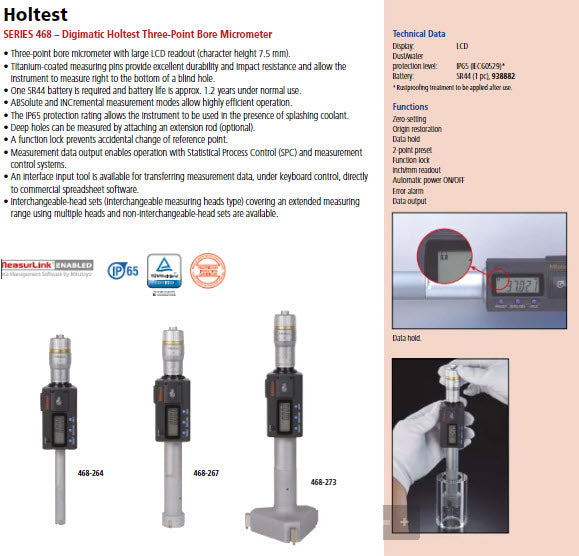
LCD, character height 7.5 mm
Measuring face:
Titanium coated tungsten carbide
(6-12 mm)
Titanium coated hardened steel
(12-100 mm)
Taper: tungsten carbide
Models included:
468-264 / 468-265 / 468-266
Setting rings included:
ø0.65" (177-182)
ø0.8" (177-287)
Power supply:
1 battery SR-44
Battery life:
Approx. 1.2 years
Delivered:

Including box, key, 1 battery, setting ring,
certificate of inspection (inside micrometer only)

ABS / INC (INC ZERO):
Yes
Auto Power OFF after 20 min. non use:
Yes
Low voltage alarm:
Yes
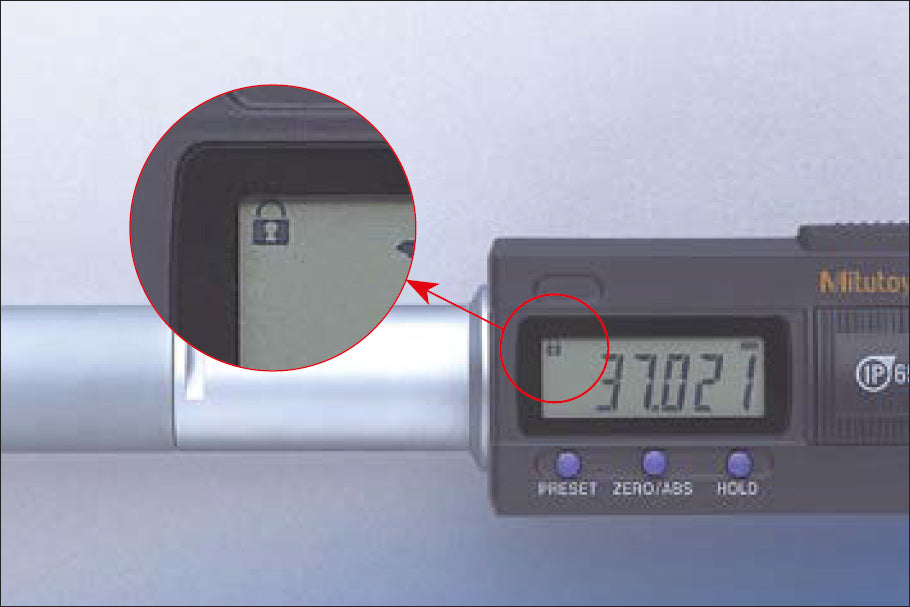
Function lock:
Yes
HOLD:
Yes
2 x PRESET:
Yes
Delivered:
Including box, hex wrench, spanner (2 pcs.), screwdriver, 1 SR44 battery, setting ring (2 pcs.), extension rod, certificate of inspection
Data output:
Yes
Mass:
1290 g

Technical information will be added shortly.

Application information will be added shortly.

Product videos and documents will be added shortly.

Why Choose Inspection Equipment
Fast Dispatch Orders dispatched quickly from our extensive warehouse stock.
46 Years of Experience Established in 1980 with decades of metrology expertise.
Technical Support Experienced specialists available before and after your purchase.
25,000+ Products One of Ireland’s largest ranges of precision measurement equipment.
Expert Advice We will help you select the right instrument for your application.
Need help choosing the right product?

Related Products

Recently viewed