



-
-
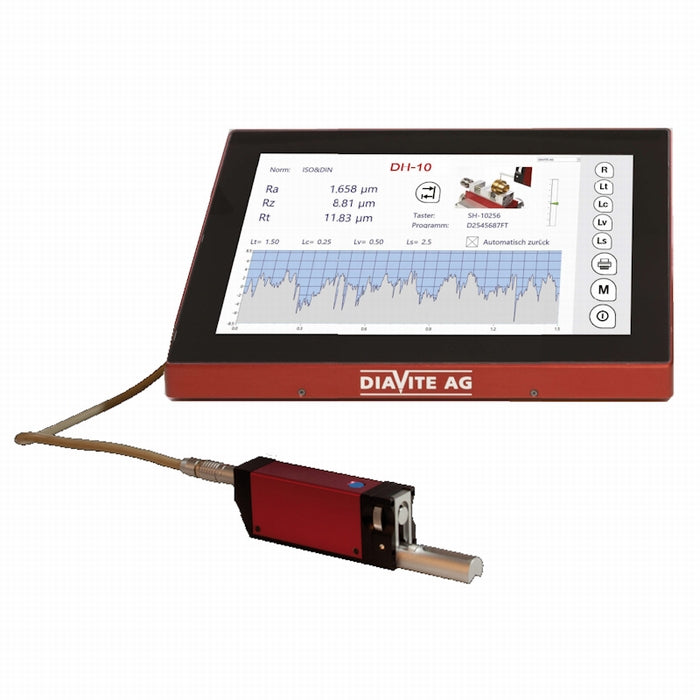
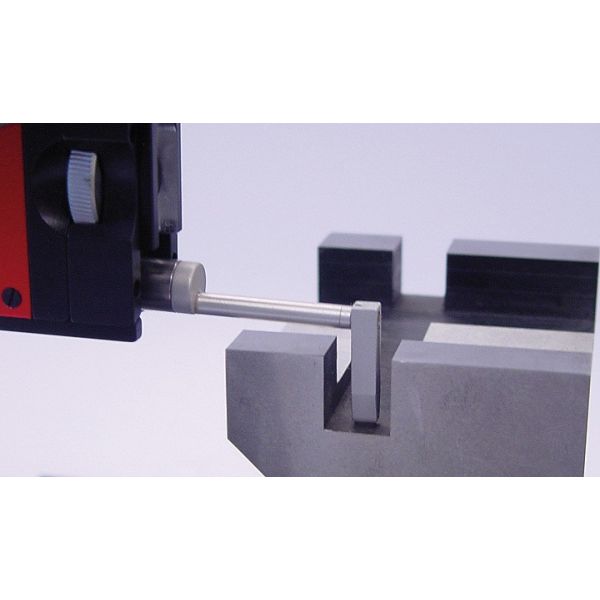
With the DIAVITE DH-10 TOUCH, it is possible to work with tracer with or without skid - also called probes with reference plane. You can use the full range of DIAVITE tracers with one device!On the 10.1 "Full HD touch screen, you'll find all the controls you need to quickly perform a simple measurement.You define the measurement (measurement length, filter, speed, etc.) and save it with a image and the corresponding protocol.The menu or barcode reader allows you to select the program and run it.The protocol is then printed via WLAN or stored on the server, USB key on the previously defined path. You can choose between PDF, CSV or TXT formats. A statistical evaluation of several measurements can also be documented.
- high precision roughness measuring device for universal use in workshop and measuring room
- automatic calibration
- measuring length adjustable from 0.5 to 15.0 mm
- adjustable measuring speeds
- calibration of up to 8 probes
- recording of measurement conditions with image
- many probes for almost all measurement operations, as well as specific solutions tailored to the customer's needs
- simple navigation in the menu, several languages available
- tolerance display
- accessories for many applications, indispensable for measurements with probes without skid
Technical specifications- parameters:
* ISO/DIN: Ra, Rz (DIN), Rmax, R3z, Rt, Rq (RMS), Rk, Rpk, Rvk, MR1, MR2, Ppc, Rmr, C1, C2, percentage contact area Rmr, C0, Cz, VO, Rdg, RLO
* JIS: Ra (JIS), Rz (JIS)
* ISO 12085: R, AR, Rx - profile parameters: ISO / DIN: Pa, Pz, Pt, Pq, Pmr, PPc, Pmax
- measuring ranges:
* Ra, Rq: 0~20.000 µm (0~800 μinch)
* All other values: 0~350.00 µm (0~1400 inch) - resolution:
* Ra, Rq:0.001 µm
* All other values: 0.01 µm - Cutoff lc: 0.00 / 0.08 / 0.25 / 0.8 / 2.5 mm
- traversing length Lt: 0.48 / 1.5 / 4.8 / 15.0 mm for ISO/DIN + 5 free programmable between 0.5 and 15.0 mm
- measuring length lm: 0.40 / 1.25 / 4.0 / 12.5 mm + free
- linearity: <2% for the total range of measurement
- tracing system: Hall effect transducer
- standard stylus: diamond stylus radius 5 μm, 90° (option 2 µm, 60°)
- standard tracing skid radius: 25 mm
- speed measure: 0.25, 0.5 or 1.0 mm/sec, return 1.0 mm/sec
- measuring force: of diamond in static < 0.5 mN (DIN 4772), tracing skid < 0.15 mN
- integrated program in an industrial Windows envirommenent
- storage of measurement profiles (± 1 measuring point / μ micron)
- unlimited storage of measurement programs with password protection
- indication of the position of the probe
- automatic calibration on the Ra on basis of 4 palpages + memorization of maximum 8 calibrations for 8 different probes
- power supply 90 - 240 Vac, 50-60Hz
- clock internal real time with date/time & indication on each impression
- interfaces: 2x USB-3.0 / 1x mini HDMI / 1x LAN / RJ45
- multilingual interactive menus (German, English, French, Italian, Spanish, Polish, Chinese)
- operating conditions: temperature +10~40° C, humidity < 0% without condensation
- dimensions 265x175x75 mm, motor unit 20x33x136 mm
Accessories supplied with the DIAVITE DH-10- universal advance device VHF for tracer with or without skid
- standard probe SH
- charger 220 V
- metallic calibration block Ra=2.97 µm
- connection cable, paper printer, carrying case and operating manual (D, E, F)
- DIASOFT Basic program
-
No technical information is currently available.
No application information is currently available.
No videos or documents are currently available.
Why Choose Inspection Equipment
Fast Dispatch
Orders dispatched quickly from our extensive warehouse stock.
46 Years of Experience
Established in 1980 with decades of metrology expertise.
Technical Support
Experienced specialists available before and after your purchase.
25,000+ Products
One of Ireland’s largest ranges of precision measurement equipment.
Expert Advice
We will help you select the right instrument for your application.
Need help choosing the right product?
Call
+353 (1) 450 2666
or email
sales@inspection.ie

SS - Product Addons
Select product(s) to see addons appear.
This message only appears in theme editor.