
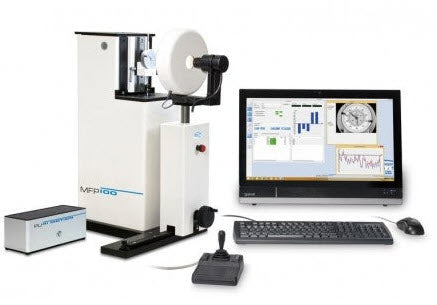

Fully-automatic measuring dials and precision display testing device for analog and digital measuring dials, as well as all types of measuring probes with a measuring range of up to 50 mm. The measuring results are even more precise with image processing.
Testing of:
- Analog & digital dial gauges
- Precision indicators
- Test indicator
- Inductive probes
- Incremental probes
- 2-point internal measuring devices
- Special measuring equipment such as edge sensors, electric probes, inverse, and black scales.
-
System description
The MFP 50 / 50 BV can test analog and digital dial gauges quickly and economically even without an interface cable. The measuring results are processed, documented, and transmitted automatically to different testing device management systems due to the innovative Dialtest 8 software.
The following parameters can be defined:
- Deviations in the overall measuring range, partial measuring range, and for repeatability (range) tests in both directions (in/out)
- Testing of lever gauge measuring devices in both directions
- Measuring force testing (optional)
- Individual configuration of any measuring positions and parameter calculations
- Supports parameter calculations according to current national and international standards
- Analysis in consideration of measuring accuracies
-
Additional benefits of extended version MFP 50 BV
- Version BV with image processing: fully automatic testing
- Automatic BV-unit enables short testing times with significantly higher accuracy compared to manual measurements
- Fast image processing using USB 3.1 camera
- The measuring process is based on automatic recognition of scaling and comparison with nominal values
- Application range 0 - 50 mm
- Resolution 0,01 µm
- Reversal range < 0,15 µm
- Repeatability (range) < 0,1 µm
- Measuring inaccuracy 0,08 µm + 1 * 10-6 * L
- Weight 25 kg (MFP 50), 27 kg (MFP 50 BV)
No application information is currently available.
Product Video
Why Choose Inspection Equipment
Fast Dispatch
Orders dispatched quickly from our extensive warehouse stock.
46 Years of Experience
Established in 1980 with decades of metrology expertise.
Technical Support
Experienced specialists available before and after your purchase.
25,000+ Products
One of Ireland’s largest ranges of precision measurement equipment.
Expert Advice
We will help you select the right instrument for your application.
Need help choosing the right product?
Call
+353 (1) 450 2666
or email
sales@inspection.ie

SS - Product Addons
Select product(s) to see addons appear.
This message only appears in theme editor.