
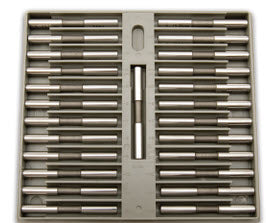

Class X grade pins with a starting diameter tolerance of .00004″ or .001mm and roundness limit of .00002″ or .0005mm (note tolerance limits increase above .8250″ or 21.01mm per gauge makers tolerance chart). Used as masters to calibrate measuring equipment and check linearity of comparators, micrometers, and calipers. These “Tenth Step” pin gauge sets have unlimited applications, such as quality control inspection, prototype work and production layout. Inspectors select from the range of pins to find the size of a hole or slot. These round masters simulate a cylindrical part which, unlike flat blocks, can detect uneven wear on the tips of micrometers and calipers. The thin “line” of contact detects uneven face wear better than flat gauge blocks with large contact area. In addition, the precision of these pins enables the detection of minute variations in the measurement instruments. This ensures that the measurements taken are accurate and reliable, reducing the risk of errors in quality control and inspection processes. Furthermore, the versatility of these pin gauge sets allows them to be used in a variety of industries, including aerospace, automotive, and medical devices, where precise measurements are critical. By using Class X grade pins, manufacturers can ensure that their products meet the required specifications and standards, resulting in improved product quality and reduced production costs.
Features:
- Each set contains 25 pieces with starting tolerance of Class X tolerance ( .00004”/.001mm ) gauge pins. Traceable to NIST.
- Choice of two tolerances: Plus (+) or Minus (-)
- Sets consist of a center nominal size, and 12 gauges larger in .0001” steps and 12 gauges smaller in .0001” /.0025mm steps.
- Example if the nominal is 10mm the set will be in the centre 10.000mm then on the minus side 9.9975mm, 9.9950mm. 9.9925mm. 9.9900mm, 9.975mm, 9.9850mm, 9.9825mm, 9.9800mm, 9.9775mm. 9.9750mm, 9.9725mm, 9.9700mm.
- then on the plus side10.0025mm, 10.0050mm.10.0075mm, 10.0100mm, 10.0125mm, 10.0150mm, 10.0175mm. 10.0200mm, 10.0225mm, 10.0250mm, 10.02750mm, 10.0300mm
Technical information will be added shortly.
Application information will be added shortly.
Product videos and documents will be added shortly.

SS - Product Addons
Select product(s) to see addons appear.
This message only appears in theme editor.