
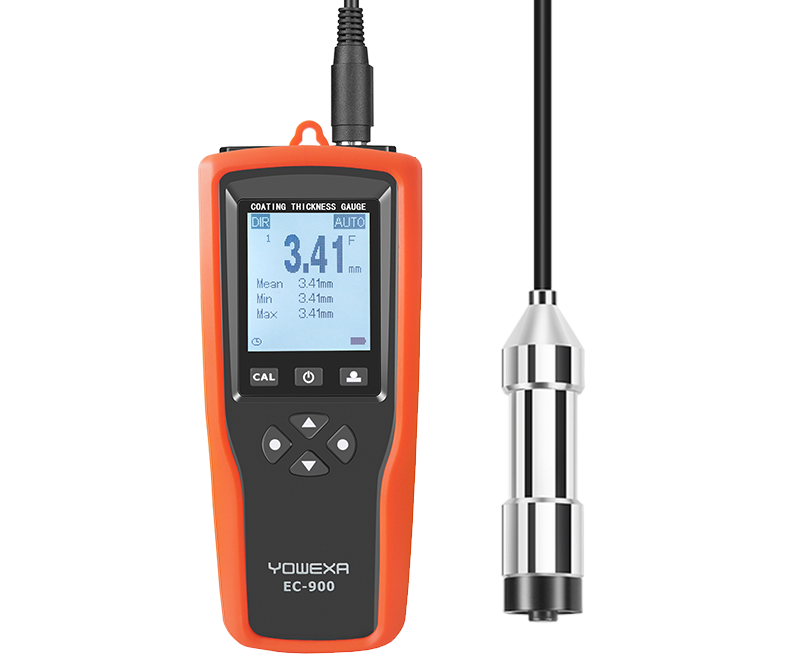
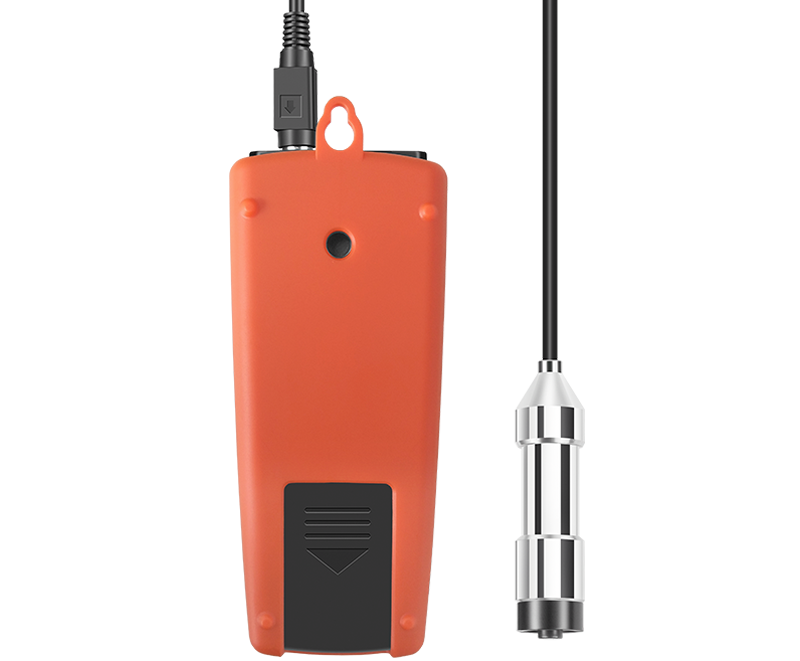


【Descriptions】
These gauges can be used for non-destructive coating thickness measurement of non-magnetic coatings, e.g. paint, enamel, chrome on steel, and insulating coatings, e.g. paint and anodizing coatings on non-ferrous metals.
【Features and Functions】
· 1m length separated probe
· Range 0~5000um, accuracy ±2%±1um
· 128*128dots LCD display
· Menu interface
· Red LED alarm indication
· LCD shows mean, maximum, minimum and standard deviation
· User can set alarm limit
· Readings can be stored, recalled and deleted
· Easy to do zero calibration and support multi-point calibration
· Connect with PC via USB and download readings
· Multi-language supported
· Up to 5 measurement groups supported
· Automatically detect the substrates type(F or N)
· Unit optional: um, mm and mils
【Applications】
Coating thickness testing for car paint, electroplating, surface technology, pipeline anticorrosion coating, mechanical equipment surface anticorrosion, chemical equipment and quality control.
【Specifications and Selection Guide】
|
|
PT-900 |
|
Measuring units |
μm, mm, mils |
|
User calibration methodology |
Zero calibration,point calibration |
|
Statistics |
Number of data, maximum, minimum, mean, standard variance |
|
USB data transmission |
Support |
|
Storage capacity |
2000 measurements |
|
Display |
Dot Display |
|
Operating environment |
Temperature: -10~+50℃; Humidity: 20~90% RH (non-condensing) |
|
Storage environment |
Temperature: -20~+60℃; Humidity: 20~90% RH (non-condensing) |
|
Power supply |
3 AAA 1.5V alkaline batteries 3 AAA 1.2V rechargeable batteries |
|
Protection class |
IP40 |
|
Dimensions |
174*73*40mm |
|
Shell material |
ABS |
|
Weight |
About 200g (without batteries) |
|
Standards |
CE, ROHS, ISO 2178, 2360, GB/T 4956-2003, 4957-2003, JJG-818-2005 |
|
Probe Type |
FN2.0 |
FN3.0 |
F5.0N3.0( recommendation) |
|
Measuring principles |
Fe: electromagnetic induction; NFe: eddy current effect |
||
|
Resolution |
0.1μm (0~99.9μm ); 1μm (≥100μm) |
||
|
Scope of measurement |
0~2000μm |
0~3000μm |
Fe: 0~5000μm NFe: 0~3000μm |
|
Precision |
±(2%+1μm) |
||
|
Probe trigger force |
0.3~0.8N |
||
|
Maximum measuring speed |
2 readings/sec |
||
|
Minimum radius of curvature of substrate |
Convex 5mm; Concave 25mm |
||
|
Minimum measurement area |
Diameter 10mm |
||
|
Minimum substrate thickness |
Fe: 0.20mm; NFe: 0.03mm |
||
|
Operating environment |
Temperature: -10~+50℃; Humidity: 20~90% RH (non-condensing) |
||
|
Storage environment |
Temperature: -20~+60℃; Humidity: 20~90% RH (non-condensing) |
||
|
Protection class |
IP40 |
||
|
Dimensions |
Line: Φ3.5*1000mm; Probe: Φ17*67mm |
||
|
Shell material |
Stainless Steel |
||
|
Weight |
About 60g |
||
Technical information will be added shortly.
Application information will be added shortly.
Product videos and documents will be added shortly.

SS - Product Addons
Select product(s) to see addons appear.
This message only appears in theme editor.