
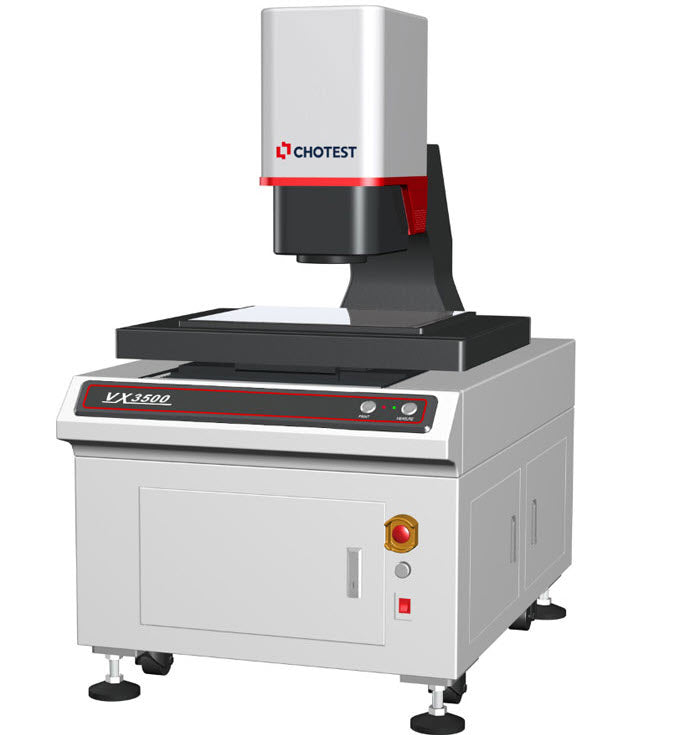
Chotest VX3500 Flash Measuring Machine Measuring Range(XY) 300*300mm Accuracy ±2um

Chotest SKU: VX3500

Price:  POA

Optional Extras

3006238 OMRON Optical probe for height measurement
Standard: Beam φ100μm (S703) Price €6,950

1036040 CAD Importing software module €2,250


Description

  • Item No.: VX3500
    Product name: Flash Measuring Machine
  • Image Senor: 5MP COMS
  • Field of view:500*400mm/430*330mm
    Accuracy: ±5μm(Without Stitching)
    Resolution: 0.1μm
    Loading Capacity: 20kg
    Size(LxWxH): 900×1340×1800mm
    Weight: 950kg

Description

Based on visual measurement principle with precision image analysis algorithms, equipped with double telecentric optical lens with high depth of field, Flash Measuring Machines VX3500 achieve fast dimensional measurement by one-key operation. VX3500 is suitable for precise dimensional measurement in the fields of machinery, electronics, molds, injection molding, hardware, rubber, low-voltage electrical appliances, magnetic materials, precision stamping, connectors, connectors, terminals, mobile phones, home appliances, printed circuit boards, medical equipment, watches, cutting tools, etc.

Parameters

Model No. VX3500
Image Senor 5MP CMOS
Monitor 24" LCD (XGA:1024×768)
Acceptance Lens Double Telecentric Lens
Light Ring light Four-segment illumination(White Light/Green Light)
Back light Telecentric transmission illumination(Green Light)
Field of View Large Field 500mm×400mm(4 Angle R50)
High Precision 430mm×330mm
Resolution 0.1um
Repeatability
of Image Meas.
Wide Field Without Stitching*1 ±1um
With Stitching*2 ±2um
High Precision Without Stitching*1 ±0.5um
With Stitching*2 ±1.5um
Accuracy
of Image Meas.
Wide Field Without Stitching*1 ±5um
With Stitching*2 ±(7+0.002L)μm
High precision Without Stitching*1 ±2um
With Stitching*2 ±(4+0.002L)μm
Horizontal
Rotary Unit
(Optional)
Rotation Angle Range 360°, Resolution 0.02°
Rotation Speed 0.2~2rev/s
Max Diameter Φ60mm
Height Meas.
(Optical probe)
(Optional)
Measuring Range(XY) 300*300mm
Max Depth / Diameter(h/φ) 1.64
Dia. of Beam Φ100μm(Φ18μm optional )
Resolution 0.25μm
Z Non-movement Range(Z) ±2mm
Accuracy ±2μm
Z Movement Range(Z) 200mm
Accuracy ±(6+0.01H)μm, H is Z moving height in mm
XY Object Table X Travel Range 410mm
Y Travel Range 310mm
Loading Capacity 20kg
Z-Axis Travel range 200mm
Size(LxWxH) 900×1340×1600mm
Weight 950kg
Input AC200~240V/50~60Hz,10A,2500W
Working Environment Temp.10~35, Humidity 20%80%, Vibration<0.002g, Less than 15Hz

Remark:
 *1 In the focus position, the environment temperature is +20 °C ± 1.0 °C  
*2 In the focus position, the environment temperature is +20 ℃ ± 1.0 ℃, and the load on the table is 2 kg or less; L is the moving range of the table (mm).

Technical information will be added shortly.

Application information will be added shortly.

Product videos and documents will be added shortly.

Why Choose Inspection Equipment
Fast Dispatch Orders dispatched quickly from our extensive warehouse stock.
46 Years of Experience Established in 1980 with decades of metrology expertise.
Technical Support Experienced specialists available before and after your purchase.
25,000+ Products One of Ireland’s largest ranges of precision measurement equipment.
Expert Advice We will help you select the right instrument for your application.
Need help choosing the right product?

Related Products

Recently viewed