


Description
Functions
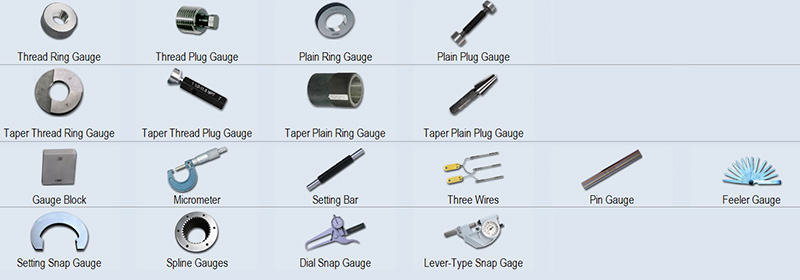
1. Measure gauge blocks, thread gauges, plain gauges, Taper thread/plain gauges, pin gauge, caliper, spline gauges, setting bars, snap gauges, internal/external micrometers, feeler gauges, Dial indicators, dial bore gauge, dial test gauges, internal micrometer three points, etc.
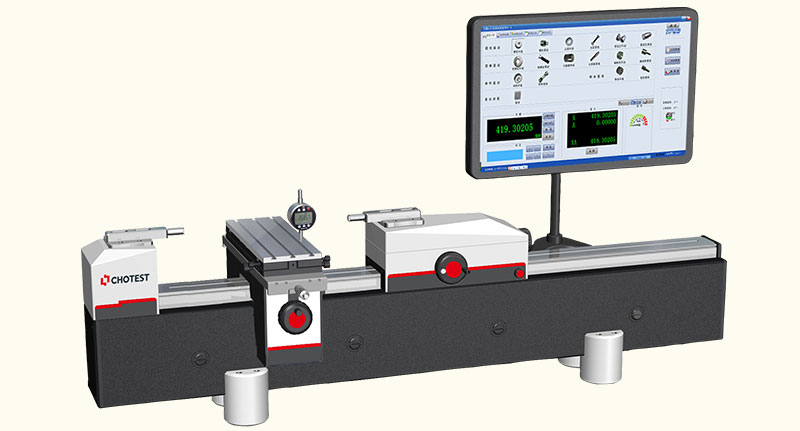
Photo
Parameters
| Item No. | SJ5100-300A/B | SJ5100-600A/B | SJ5100-1000A/B | |
|
Absolutemeasurement |
Outside range | 0~340mm | 0~640mm | 0~1040mm |
| Inside range | 0.7~200mm | 0.7~500mm | 0.7~900mm | |
| Indication error |
A series: ±(0.12+L/1000)?m; B series: ±(0.20+L/1000)?m (Note: L is measured length in mm) |
|||
| Repeatability (2s) | A series: 0.08?m; B series: 0.10?m | |||
| Resolution | 0.01?m | |||
| Max pitch diameter(mm) | 200(Ring gauge) / 250(Plug gauge) | |||
| Measuring force | 0.05N, 0.1N, 0.3N, 0.5N, (1~10N) continuously adjustable by hand | |||
| Operation Environment | A series: 20+1?,fuctuations?0.2?/hour, Related Humidity: 20~60% B series: 20+2 ?,fuctuations?0.5?/hour, Related Humidity: 20~60% |
|||
| Dimension(mm) | 1400×400×450 | 1400×400×450 | 1700×400×450 | |
| Weight(kg) | 150 | 150 | 180 | |
| Five-axis object table |
Z-axis Range | 0-50mm | ||
| Y-axis Range | ±25mm | |||
| X-axis Floation | ±10mm | |||
| Z-axis Rotation | ±3° | |||
| Y-axis Yaw | ±3° | |||
| Loading Capacity | <=50Kg | |||
| Dimension | 350*125mm | |||
Description
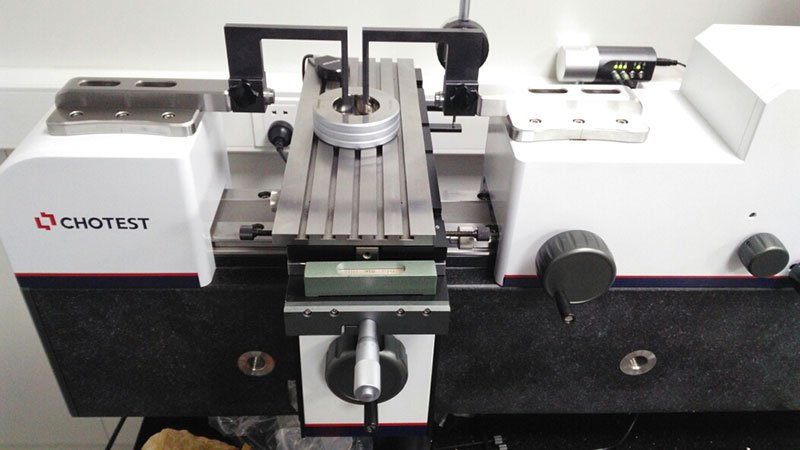
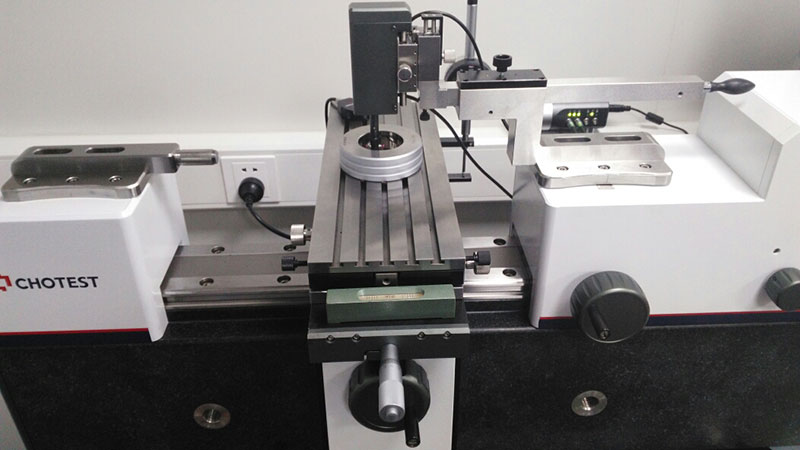
Thanks to precision glass-scale, precision guide rail and precision temperature compensation unit, cooperating with different probes and workholders, SJ5100 achieves high-precision measurement of various dimensional gauges. Moreover, because straightness of precision guide rail is every small, its repeatability is excellent by applying by bidirectional constant measuring force technology. After the software records the coordinates from precision glass-scale and introduces the feedback data of measuring force device and temperature sensor, the dimensional parameters are calculated according to the relevant definitions and formulas from selected norm. The whole measurement process can be completed in 3minutes.
Features
Applications
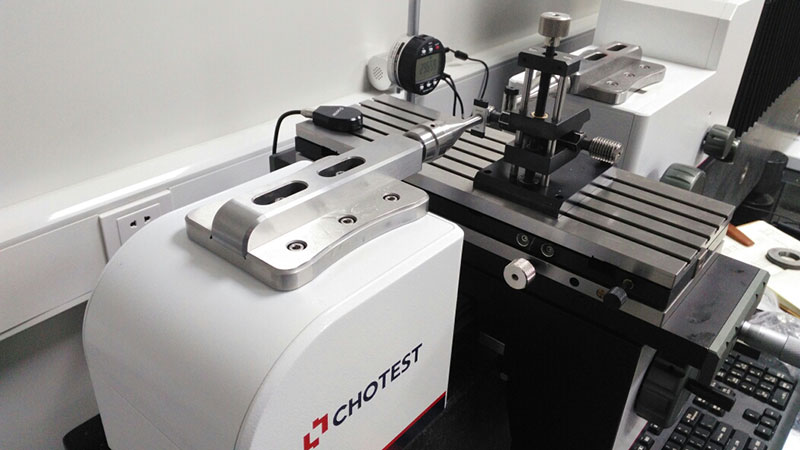
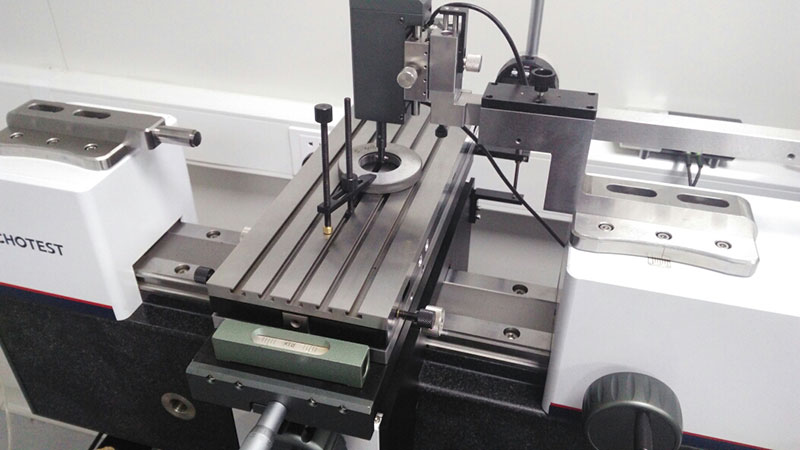
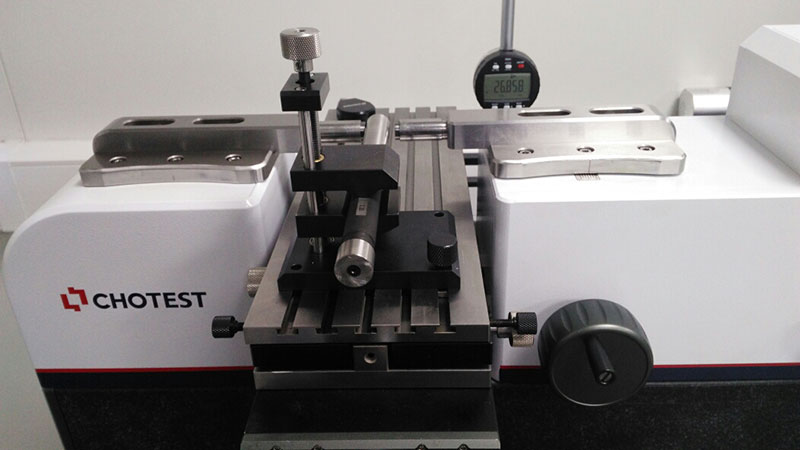
Configuration
Standard configuration
1. SJ5100 host machine
2. ST-30.1 five-axis object table
3. ST-S1.1 one-coordinate floating object table
4. Measuring probes
5. Three-wire for thread measurement
6. SF-P60.1 workholder for plug gauges
7. SF-V1.1 V-shaped supporting block for setting bar
8. SF-GB1.1 and SF-GB2.1 supporting fixture for gauge block
9. ST-CL1.1 and ST-CL2.1 clamping fixture
10. SDE-R200.1 Precision inside dimension measuring device
11. SB-T12.1 T-shaped ruby ball probe
12. SB-S4.1 single ruby ball probe
13. SH-L1.1 big measuring jaw for ring gauge
14. SH-L2.1 small measuring jaw for ring gauge
15. Standard plain ring gauge ?40mm
16. Measuring software
17. Built-in popular standards in database
18. Desktop computer
20. Supporting fixture DLB-200 for monitor
21. Aluminum alloy suitcase for accessories
22. Temperature compensation device
23. Product certification and Warranty card
24. User manual
25. Free services and repairs
Optional configuration
1. Marble work table
2. SDE-Z200.1 Precision inside dimension measuring device (for internal measurement and taper thread gauge measurement)
3. SF-Z1.1 workholder for taper plain/thread ring/plug gauge
4. Digital micrometer indicator with cable(for Taper thread/plain gauge)
5. Measuring jaw (for spline ring gauge/ outer ring of bearing)
6. Measuring cap (for spline plug gauge/ inner ring of bearing)
7. Small measuring bar for spline gauge measurement(12 pairs):
8. Small measuring bar for bearing measurement(2 pairs)
9. T-shaped ruby ball probe(For M3, M4 thread ring gauges)
10. Single ruby ball probe(For ring gauges ?0.7~4mm)
11. SR-H65.1: Axis raising(H=65mm ) block for measuring bar RH-6.5_8.0: Small measuring bar with plain face ?8
12. Portal bubble level gauge (for five-axis object adjustment)
13. Workholder for snap gauge measurement
14. Measuring jaw for outside micrometer
15. Workholder and its accessories for micrometer measurement
16. Paralleled probe for outside micrometer measurement
17. Workholder and probe for dial test indicators
18. Foot pedal board for sampling
19. Electronic moistureproof cabinet
|
|
||
SS - Product Addons
Select product(s) to see addons appear.
This message only appears in theme editor.