
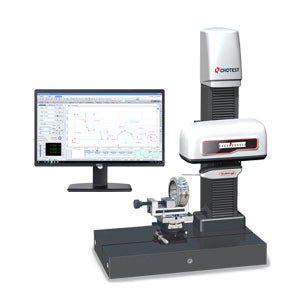
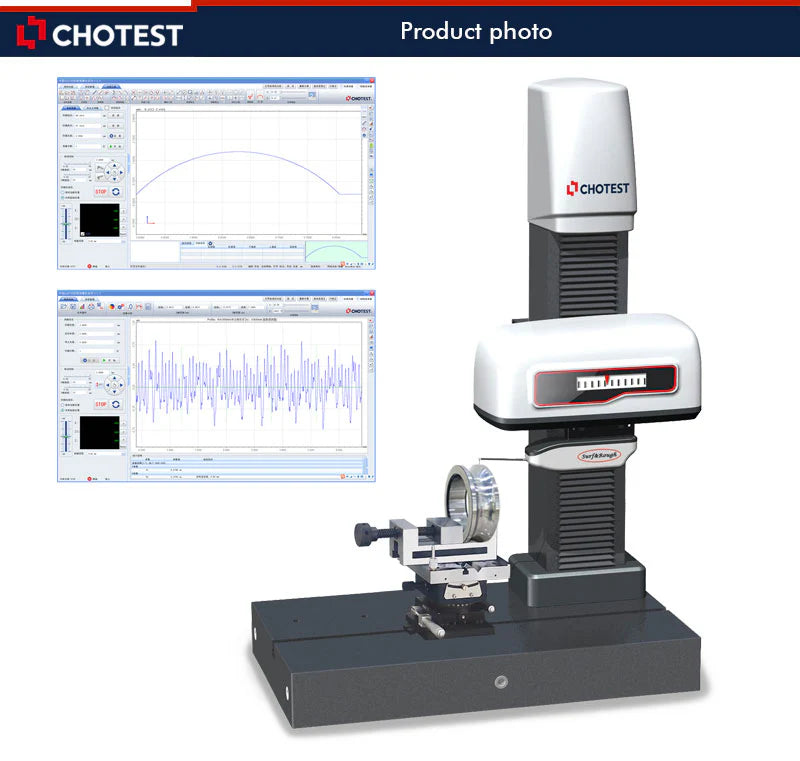


Functions
1. Once Scanning for both Profile and Roughness parameters such as Ra and Pt
2. Surface roughness: R parameter, P parameter, W parameter, etc.
3. Surface profile evaluation: It can evaluate radius, angle, distance, coordinates, circle, circular cross section, and determine the points, each intersecting point, coordinate axis, straight line, vertical line, circle and circular cross section, and analyse the straightness, roundness of contour
4. Shape error measurement: aspheric shape error measurement, straight line shape error measurement, camber shape error measurement
5. CNC Automatic mode is supported;
6. SPC statistics and analysis are supported
7. Support to import CAD file
8. Can export test data to the Word, Excel, AutoCAD(Optional)
9. Output multiple kinds of report format, and support user-defined report, or customize report(optional)
10. Can search and manage the test records according to object type, manufacturer, manufacturing number, inspector, submitted institution, equipment number, inspection date or effective date etc.
2. Surface roughness: R parameter, P parameter, W parameter, etc.
3. Surface profile evaluation: It can evaluate radius, angle, distance, coordinates, circle, circular cross section, and determine the points, each intersecting point, coordinate axis, straight line, vertical line, circle and circular cross section, and analyse the straightness, roundness of contour
4. Shape error measurement: aspheric shape error measurement, straight line shape error measurement, camber shape error measurement
5. CNC Automatic mode is supported;
6. SPC statistics and analysis are supported
7. Support to import CAD file
8. Can export test data to the Word, Excel, AutoCAD(Optional)
9. Output multiple kinds of report format, and support user-defined report, or customize report(optional)
10. Can search and manage the test records according to object type, manufacturer, manufacturing number, inspector, submitted institution, equipment number, inspection date or effective date etc.
No technical information is currently available.
No application information is currently available.
No videos or documents are currently available.
Why Choose Inspection Equipment
Fast Dispatch
Orders dispatched quickly from our extensive warehouse stock.
46 Years of Experience
Established in 1980 with decades of metrology expertise.
Technical Support
Experienced specialists available before and after your purchase.
25,000+ Products
One of Ireland’s largest ranges of precision measurement equipment.
Expert Advice
We will help you select the right instrument for your application.
Need help choosing the right product?
Call
+353 (1) 450 2666
or email
sales@inspection.ie

SS - Product Addons
Select product(s) to see addons appear.
This message only appears in theme editor.