
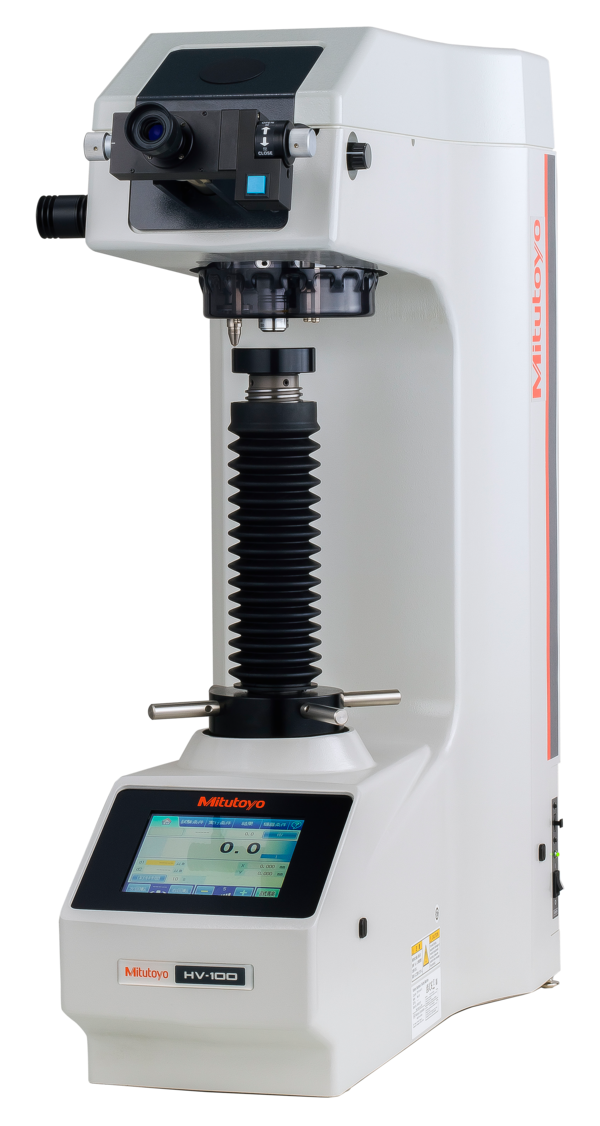
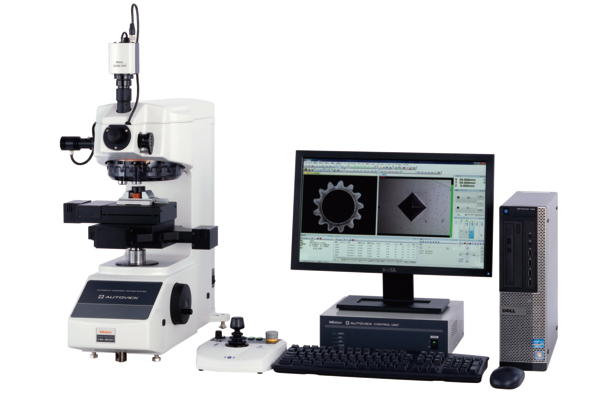
810-440-13 HV-110 manual main unit, w.o. power cord Vickers hardness testing machines

Mitutoyo SKU: 810-440-13

Price: €15,855.42 Excluding VAT
Description

The manual line up of the HV-100 Series has the following benefits:

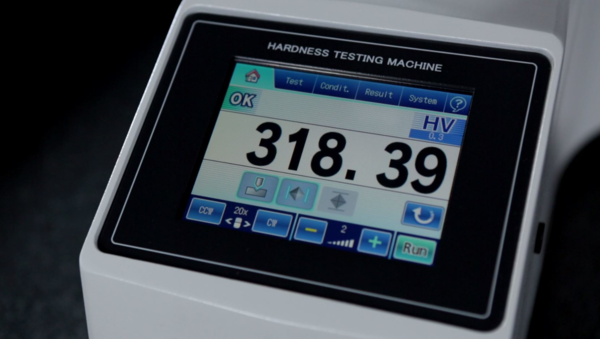
  • 144 mm (5.7 inch) colored touchsreen display (Type A) with higher visibility, easy to operate user interface
  • Digimatic output for report creation.
  • USB stick data export
  • Electronic test force change.
  • Max. specimen height up to 210mm
  • LED illumination for best image.
  • High number of accessories
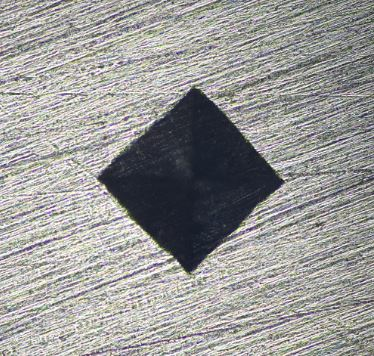
  • Vickers, Knoop, Brinell and KC fracture toughness measurement.
  • Supports Brinelltest up to 62,5KG with an optional test force weight.
External dimensions
[mm]:
System A: 307(W)×696(D)×786(H)mm System B/C/D: 307(W)×627(D)×875(H)mm
Objective lens:
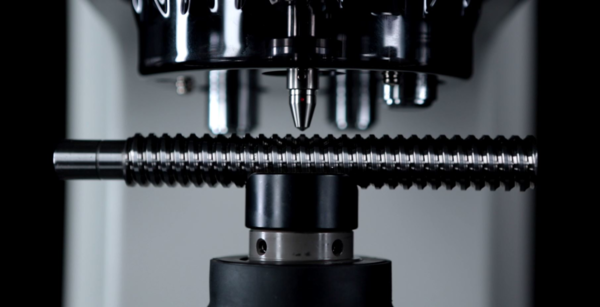
Up to 3 pcs. mountable (one standard lens 10X mounted as standard)
Force dwell time:
5-999 sec (selectable)
Optical system:
Infinity corrected optical system
Illumination unit:
LED light
Test force:
N: 9,807; 19,61; 29,42; 49,03;
98,07; 196,1; 294,2; 490,3
(kgf): 1; 2; 3; 5; 10; 20; 30; 50
Standard:
JIS B 7725, ISO 6507-2
Data output:
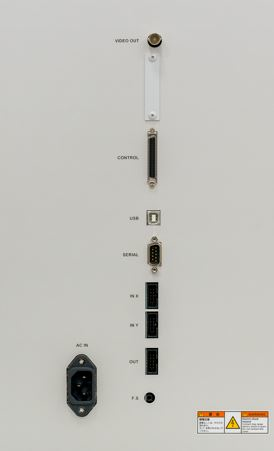
RS-232C, Digimatic, USB 2. 0 interface
Indenter approach speed:
60 µm/s, 150 µm/s selectable
Control panel:
Built-in touch panel, 5.7" Color LCD (HM-110A/120A for System A), Control software (PC for System B/C/D)
Functions:
Calculation of Vickers / Knoop*2 / Brinell*3 hardness, and ceramic fracture toughness based on IF method (JIS R1697),
3 display format (standard, list, simple), GO/NG judgment, test condition guide, curve and user correction,
hardness corresponding value, statistics calculation
Main unit mass:
HV-110: Approx. 60kg, HV-120: Approx. 58kg
Output:
Digimatic, serial, USB2.0 series A (for memory)*1, USB2.0 B Type (for system communication)
Resolution of
diagonal length
of an indentation:
Objective lens less than 50X: 0.1μm (Objective lens more than 50X: 0.01μm)
Specimen
dimensions:
System A: height 210mm, depth 170mm (when using flat anvil)
System B: height 181mm, depth 170mm (when using manual XY stage 50X50mm)
System C: height 172mm, depth 170mm, System D: height 132mm, depth 170mm
Test force control:
Lever method and automatic control (load, duration, unload)
Turret drive:
Motor driven and manual operation

Technical information will be added shortly.

Application information will be added shortly.

Product videos and documents will be added shortly.

Why Choose Inspection Equipment
Fast Dispatch Orders dispatched quickly from our extensive warehouse stock.
46 Years of Experience Established in 1980 with decades of metrology expertise.
Technical Support Experienced specialists available before and after your purchase.
25,000+ Products One of Ireland’s largest ranges of precision measurement equipment.
Expert Advice We will help you select the right instrument for your application.
Need help choosing the right product?

Related Products

Recently viewed