
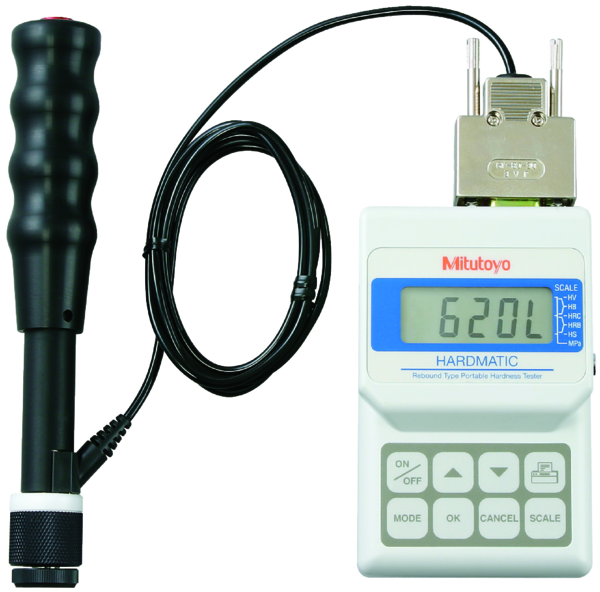
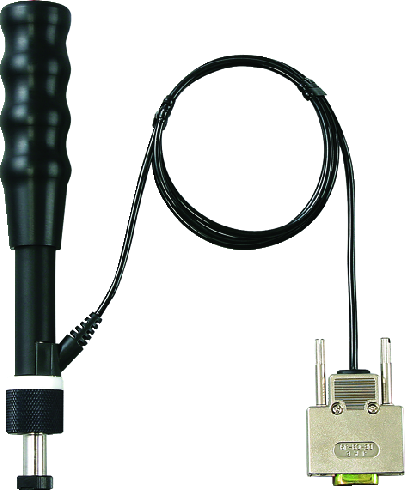
HH-411 with HLD impact device Leeb hardness testing HH-411 Series 810-298-10

Mitutoyo SKU: 810-298-10

Price: €3,783.13 Excluding VAT
  • The “HARDMATIC” HH–411 is a light-weight portable hardness testing instrument for metal workpieces.
  • It works on the rebound hardness principle (standardized according to ASTM A 956).
  • Measurement is conducted with hardness value L (Leeb-value), however, conversion to any desired hardness scale can be performed.
  • In addition the display automatically shows OK/NG with the tolerance function set and selected.
  • Memory function for 1800 measured values.
  • Automatic measuring direction angle-compensation of the given angle.
Impact device:
Impact hammer with integrated carbide-ball tip, D scale (ASTM A 956)
Functions:
Auto angle compensation, Offset, OK/NG judgement, Hardness scale conversion, Data storage (1800 data entries), Statistical analysis (Average value, Max. value, Min. value, Dispersion), Auto sleep function, Impact counter display function
Power supply:
Battery LR6 (2 pcs.) or AC adapter (optional)
Data output:
RS-232C, SPC
Model:
HH-411
Accuracy:
±12 HL (800 HL +/- 1.5%)
Display unit:
7-segment LCD
Hardness Display range:
Leeb hardness: 1 to 999HL

Vickers
Brinell
Rockwell C
Rockwell B
Shore
Tensile strength:
Conversion range / Increment
43-950HV / 1 HV
20-894 HB / 1 HB
19.3-68.2 HRC / 0.1 HRC
13.5-101.7 HRB / 0.1 HRB
13.2-99.3 HS / 0.1 HS
499-1,996 MPa / 1 MPa
Specimen Thickness
Specimen Mass:
Min. 5 mm
5 kg or more
Dimensions
Measuring/Display unit:

ø28 x 175 mm / 70 x 110 x 35 mm
Specimen requirements:
Min. specimen thickness of 5mm or more and mass of 5kg or more (However, a specimen of mass of 0.1 to 5kg is measurable by securing to a massive base) Testing point: 5mm or more from edge of specimen, 3mm or more between testing points Specimen surface roughness: Ra of 2µm or less
Mass:
320 g
Connector cable for:
HH-411
PIN:
Round 6
U-WAVE-T:
02AZD790E
USB-ITN:
06AFM380E
DP-1VA (264-505):
965013
IT-016U 264-016-10 Hardmatic table:
937387

Technical information will be added shortly.

Application information will be added shortly.

Product videos and documents will be added shortly.

Why Choose Inspection Equipment
Fast Dispatch Orders dispatched quickly from our extensive warehouse stock.
46 Years of Experience Established in 1980 with decades of metrology expertise.
Technical Support Experienced specialists available before and after your purchase.
25,000+ Products One of Ireland’s largest ranges of precision measurement equipment.
Expert Advice We will help you select the right instrument for your application.
Need help choosing the right product?

Related Products

Recently viewed