
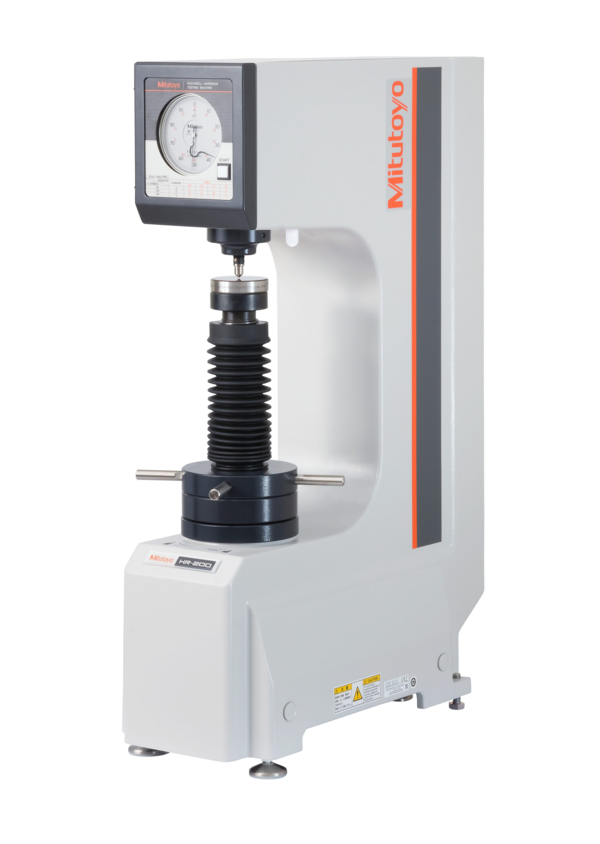
HR-430MS main unit ISO-JIS-ASTM Rockwell hardness testing machine, 810-194-31

Mitutoyo SKU: 810-194-31

Price: €11,373.49 Excluding VAT
  • The newly designed frame provides maximum clearance for positioning the work piece, all you need is a flat table for mounting these testing machines.
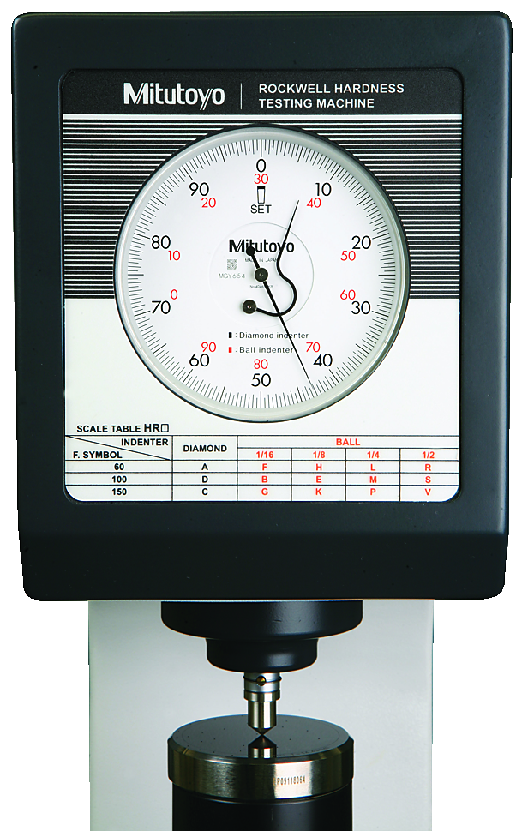
  • They are very simple to operate: the analogue type HR-210 uses an automatic presetting dial gauge.
  • Digital models HR-430MR/MS use automatic steering wheel braking and load sequencing for easy handling.
  • Digital models HR-320MS and HR-430MR/MS can use our Digimatic Mini-processor (DP-1VR) for printing results, and you can use an input tool (USB-ITN-E) to connect to a PC for data transfer, analysis and storage.
  • You can perform Brinell hardness tests by using the following optional accessories:
    a Brinell indenter, a weight set and a measurement microscope.
Standard:
JIS B 7726; ISO6508-2; ASTM E18
Preliminary test force (N):
29,42; 98,07
Test force Superficial (N):
147,1; 294,2; 441,3
Test force Rockwell (N):
588,4; 980,7; 1471
Preliminary test force setting:
Dial switching
Model:
HR-430MS
Rockwell Scale Diamond:
HRA; HRD; HRC
Rockwell Scale Ball 1,5875 mm :
HRFW; HRBW; HRGW
Rockwell Scale Ball 3,175 mm :
HRHW; HREW; HRKW
Rockwell Scale Ball 6,35 mm :
HRLW; HRMW; HRPW
Rockwell Scale Ball 12,7 mm :
HRRW; HRSW; HRVW
Rockwell Superficial Scale Diamond:
HR15N; HR30N; HR45N
Rockwell Superficial Scale Ball 1,5875 mm :
HR15TW, HR30TW; HR45TW
Rockwell Superficial Scale Ball 3,175 mm :
HR15WW, HR30WW; HR45WW
Rockwell Superficial Scale Ball 6,35 mm :
HR15XW, HR30XW; HR45XW
Rockwell Superficial Scale Ball 12,7 mm :
HR15YW, HR30YW; HR45YW
Description:
The HR-430MS is an economical Rockwell hardness testing machine to suit practically every application you need. The MS indicates the Rockwell and Rockwell Superficial testforce range.
It offers you the following benefits:
  • The frame was designed with great care to provide maximum clearance for positioning the work piece. All you need is a flat table for mounting these testing machines.
  • Its outstanding robustness makes it perfect for even the roughest environments.
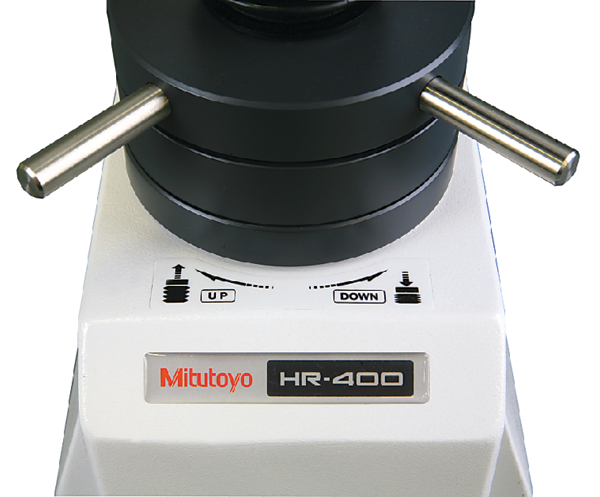
  • The HR-430MS is very simple to operate. It uses automatic steering wheel braking and load sequencing for easy handling.
  • This digital model can use our Digimatic Mini-processor (DP-1VR) for printing results, and you can use an input tool (USB-ITN-E) to connect to a PC for data transfer, analysis and storage.
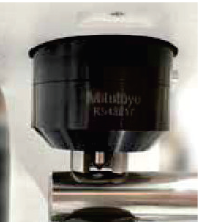
  • You can perform Brinell hardness tests, as indicated, by using the following optional accessories:
    a Brinell indenter and a measurement microscope.
Resolution:
0,1 HR indication
Test force selection:
Dial switching
Test force application:
Automatic
Test force duration:
Settable 1-99s.
Data output:
Digimatic (SPC), RS-232C
Height:
Max. 180 mm (100 if cover is attached) mm
Measuring depth:
Max. 165 mm (from the center of the endenter axis)
Functions:
GO/NG, Hardness value offset, Hardness conversion, Data output, Calibration mode

Display Unit:
Matrix backlight LCD
Main unit dimensions:
214x512x780mm
Brinell Scales indentation only Ball 1,0 mm:
HBW 1/10; HBW 1/30 - nur Eindruck (nicht normgerecht durch Anwendung der Prüfvorkraft)
Brinell Scales indentation only Ball 10,0 mm:
HBW 10/100 - nur Eindruck (nicht normgerecht durch Anwendung der Prüfvorkraft)
HR unit resolution:
0,1 HR
Jominy-test capability:
Additional accessories required
Anvil adaption:
Ø 19mm
Max. specimen height:
180 mm
Throat depth:
165 mm
Max. specimen weight:
20 kg
Approx. mass main unit:
49,9 kg
Gross Weight:
72,000 [gram]
Standard accessories:
810-39 Flat anvil Ø64mm
810-40 V-anvil outside diameter Ø40mm groove width 30mm
11AAB941 Water level
383876 Vinyl cover
357651 AC adaptor

Indenters, reference materials and power cord not included
Net weight:
49,900 [gram]

Technical information will be added shortly.

Application information will be added shortly.

Product videos and documents will be added shortly.

Why Choose Inspection Equipment
Fast Dispatch Orders dispatched quickly from our extensive warehouse stock.
46 Years of Experience Established in 1980 with decades of metrology expertise.
Technical Support Experienced specialists available before and after your purchase.
25,000+ Products One of Ireland’s largest ranges of precision measurement equipment.
Expert Advice We will help you select the right instrument for your application.
Need help choosing the right product?

Related Products

Recently viewed