
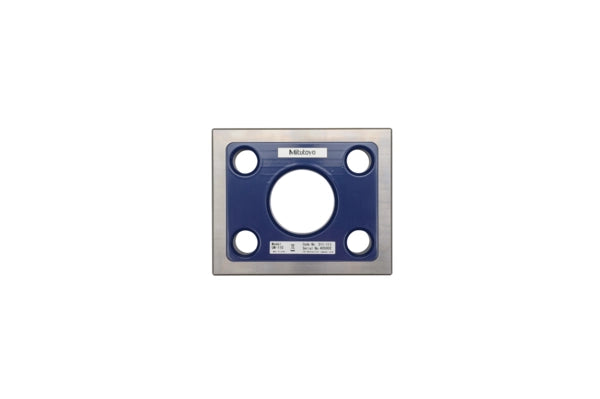
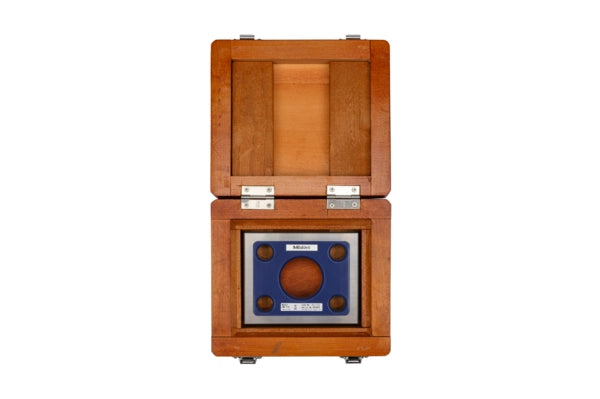


This device is ideal for inspecting instrument accuracy, and offers you the following benefits:
- You can use it as the reference for inspecting the accuracy of high-precision measuring instruments and XY tables, such as straightness of each-axis motion and squareness between motions of two axes.
- The squareness and straightness of the four reference surfaces and two side surfaces are finished with ultra-high accuracy.
No technical information is currently available.
No application information is currently available.
No videos or documents are currently available.
Why Choose Inspection Equipment
Fast Dispatch
Orders dispatched quickly from our extensive warehouse stock.
46 Years of Experience
Established in 1980 with decades of metrology expertise.
Technical Support
Experienced specialists available before and after your purchase.
25,000+ Products
One of Ireland’s largest ranges of precision measurement equipment.
Expert Advice
We will help you select the right instrument for your application.
Need help choosing the right product?
Call
+353 (1) 450 2666
or email
sales@inspection.ie

SS - Product Addons
Select product(s) to see addons appear.
This message only appears in theme editor.