
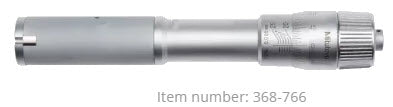


Mitutoyo; 3-Point Internal Micrometer
Holetest (Type II) Three-Point Bore Micrometer
- Hardened tool-steel anvils (instead of titanium-coated carbide) allow a more economically priced tool.
- Same accuracy as the titanium-coated models
- Constant-force device allows repeatable measurements
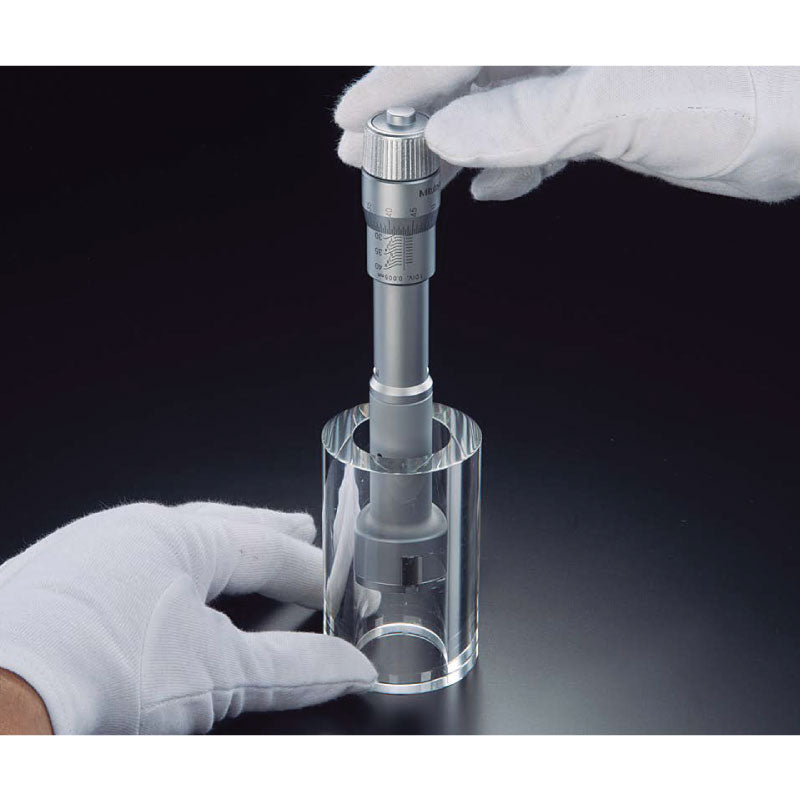
- Measurements can be made close to the bottom of a blind hole
- Can measure deep holes using an extension rod (optional accessory)
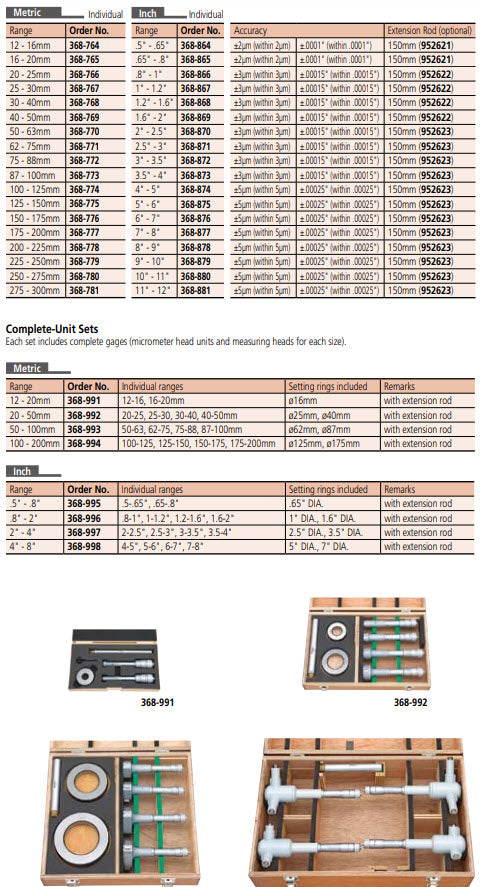
- Optional setting rings available - optional.
Optional extra - extension rod, part number 952622
Bore Gauge Features
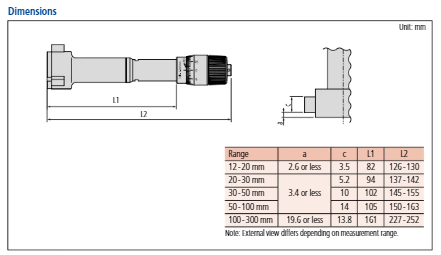
- Range: 20-25mm
- Resolution: 0.005mm
- Accuracy: ± 0.003mm
- Spindle pitch: 0.5mm
- Measuring face: Hardened Steel
- Scale: Up to 12 mm : Ø 17 mm / Over 12 mm : Ø 23 mm
- Mechanical
- Metric
All images are for representation only.
No technical information is currently available.
No application information is currently available.
Why Choose Inspection Equipment
Fast Dispatch
Orders dispatched quickly from our extensive warehouse stock.
46 Years of Experience
Established in 1980 with decades of metrology expertise.
Technical Support
Experienced specialists available before and after your purchase.
25,000+ Products
One of Ireland’s largest ranges of precision measurement equipment.
Expert Advice
We will help you select the right instrument for your application.
Need help choosing the right product?
Call
+353 (1) 450 2666
or email
sales@inspection.ie

SS - Product Addons
Select product(s) to see addons appear.
This message only appears in theme editor.